Real prompt generation, not scripted room fixtures. Automated status is not visual acceptance. Unknown/dropped-intent metrics remain explicit; failures are retained.
Detailed metrics and family breakdown
{
  "version": "wq.summary/1",
  "total": 85,
  "executed": 85,
  "counts": {
    "PASS": 0,
    "PASS_WITH_WARNINGS": 29,
    "UNRESOLVED": 27,
    "FAIL": 29,
    "NOT_RUN": 0
  },
  "averageRepairCount": null,
  "repairReason": "internal attempts not exposed",
  "casesWithCollisions": 0,
  "casesWithUncertifiedConstraints": 11,
  "casesWithDroppedConstraints": null,
  "droppedConstraintReason": "Intent-completeness cannot be certified by the current transport",
  "screenshotFailures": 0,
  "byFamily": {
    "room": {
      "PASS_WITH_WARNINGS": 24,
      "FAIL": 12,
      "UNRESOLVED": 12
    },
    "vague": {
      "UNRESOLVED": 3
    },
    "narrative": {
      "PASS_WITH_WARNINGS": 5,
      "UNRESOLVED": 1
    },
    "constrained": {
      "FAIL": 1,
      "UNRESOLVED": 2
    },
    "conflicting": {
      "FAIL": 3
    },
    "world": {
      "FAIL": 8,
      "UNRESOLVED": 4
    },
    "hidden": {
      "FAIL": 5,
      "UNRESOLVED": 5
    }
  }
}PASS_WITH_WARNINGSroom-001-office-v1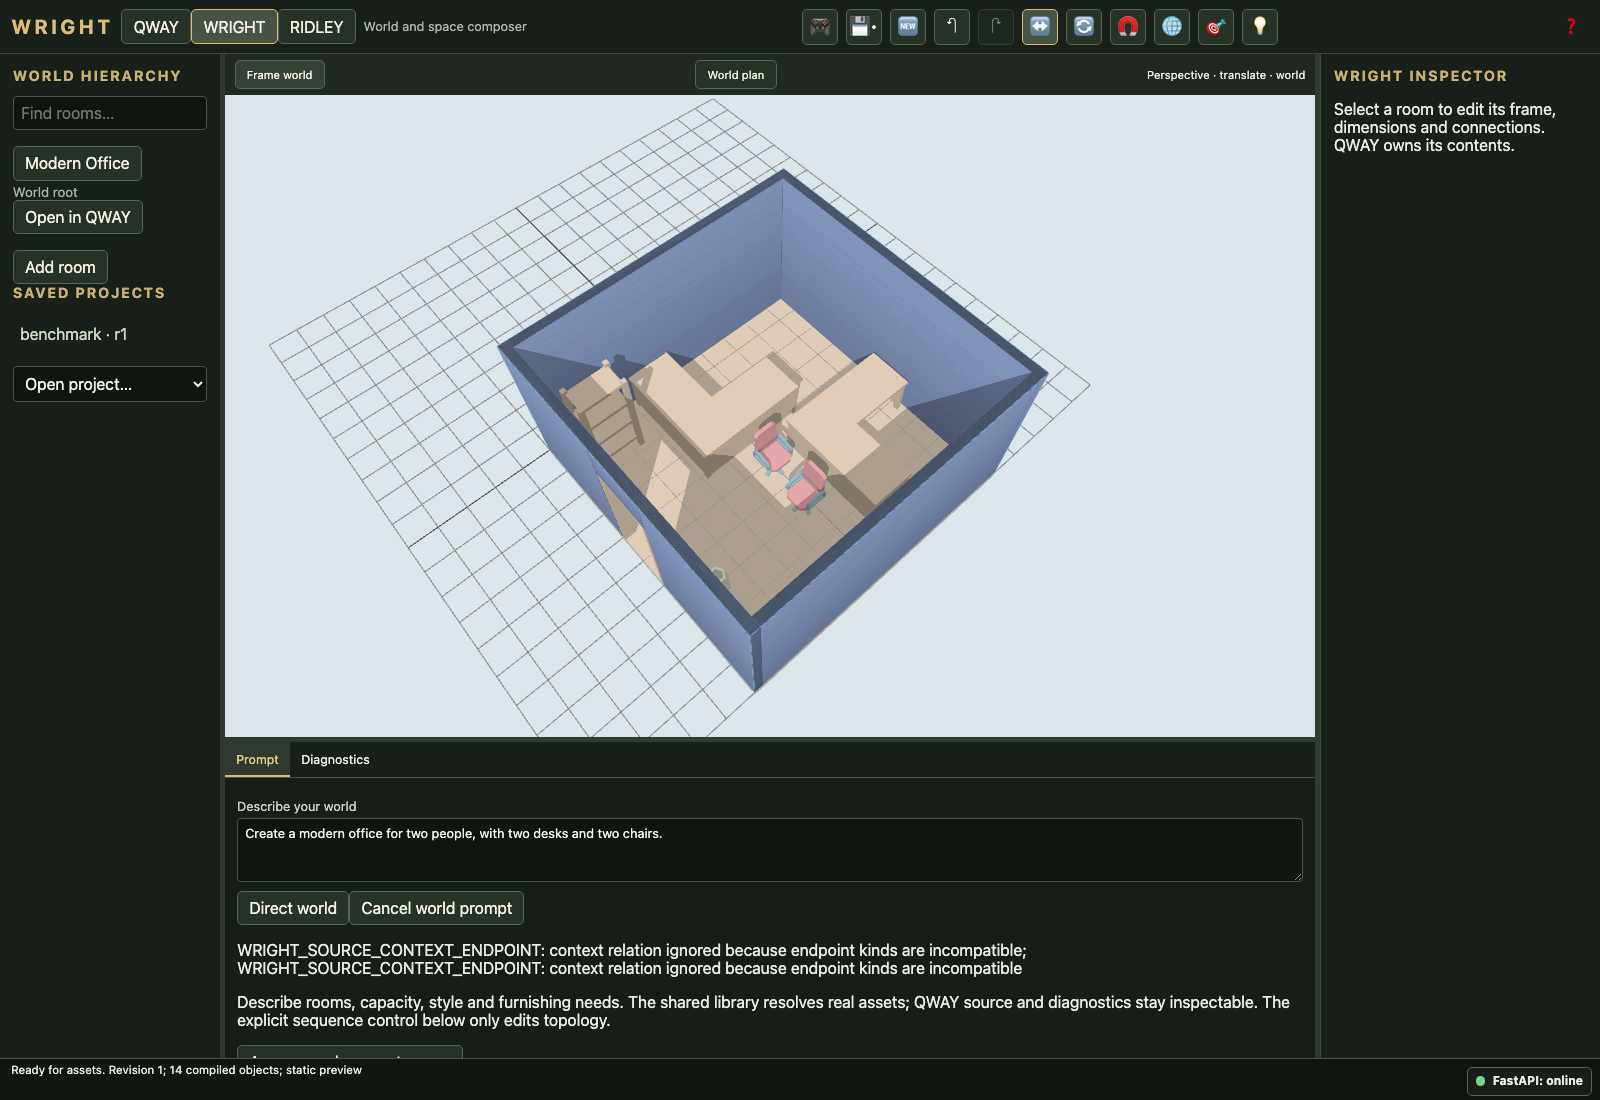
Create a modern office for two people, with two desks and two chairs.
FAILroom-001-office-v2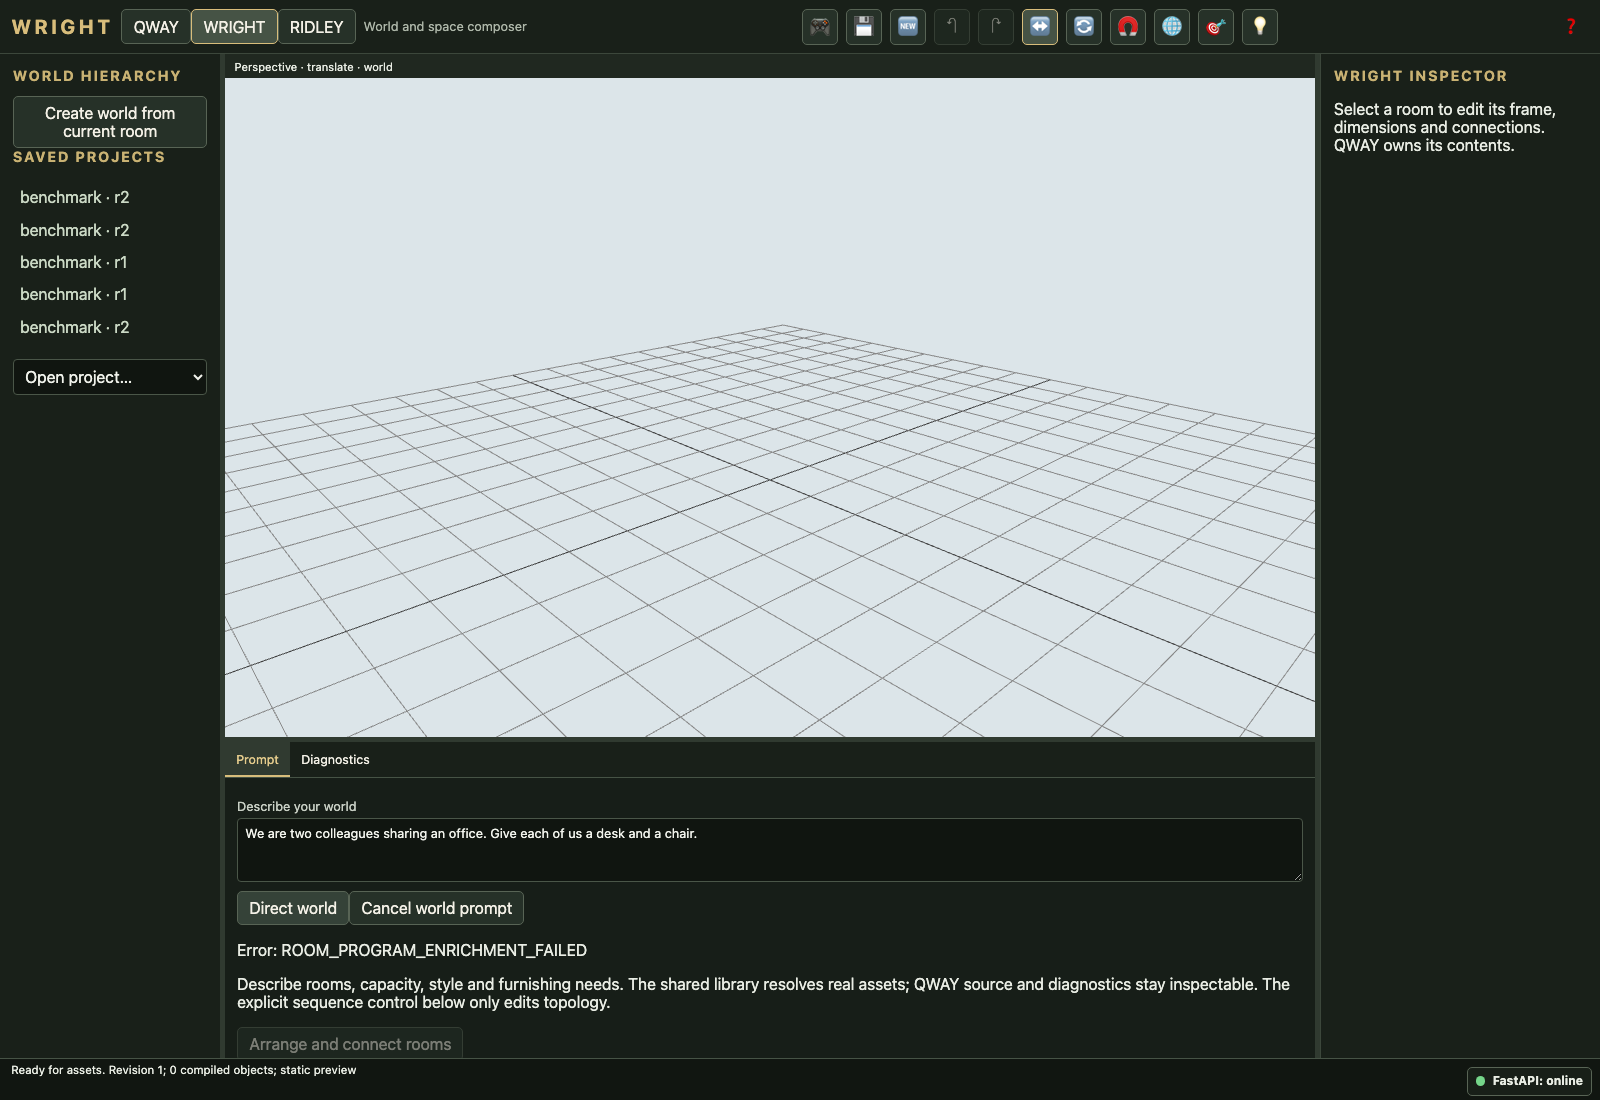
We are two colleagues sharing an office. Give each of us a desk and a chair.
UNRESOLVEDroom-001-office-v3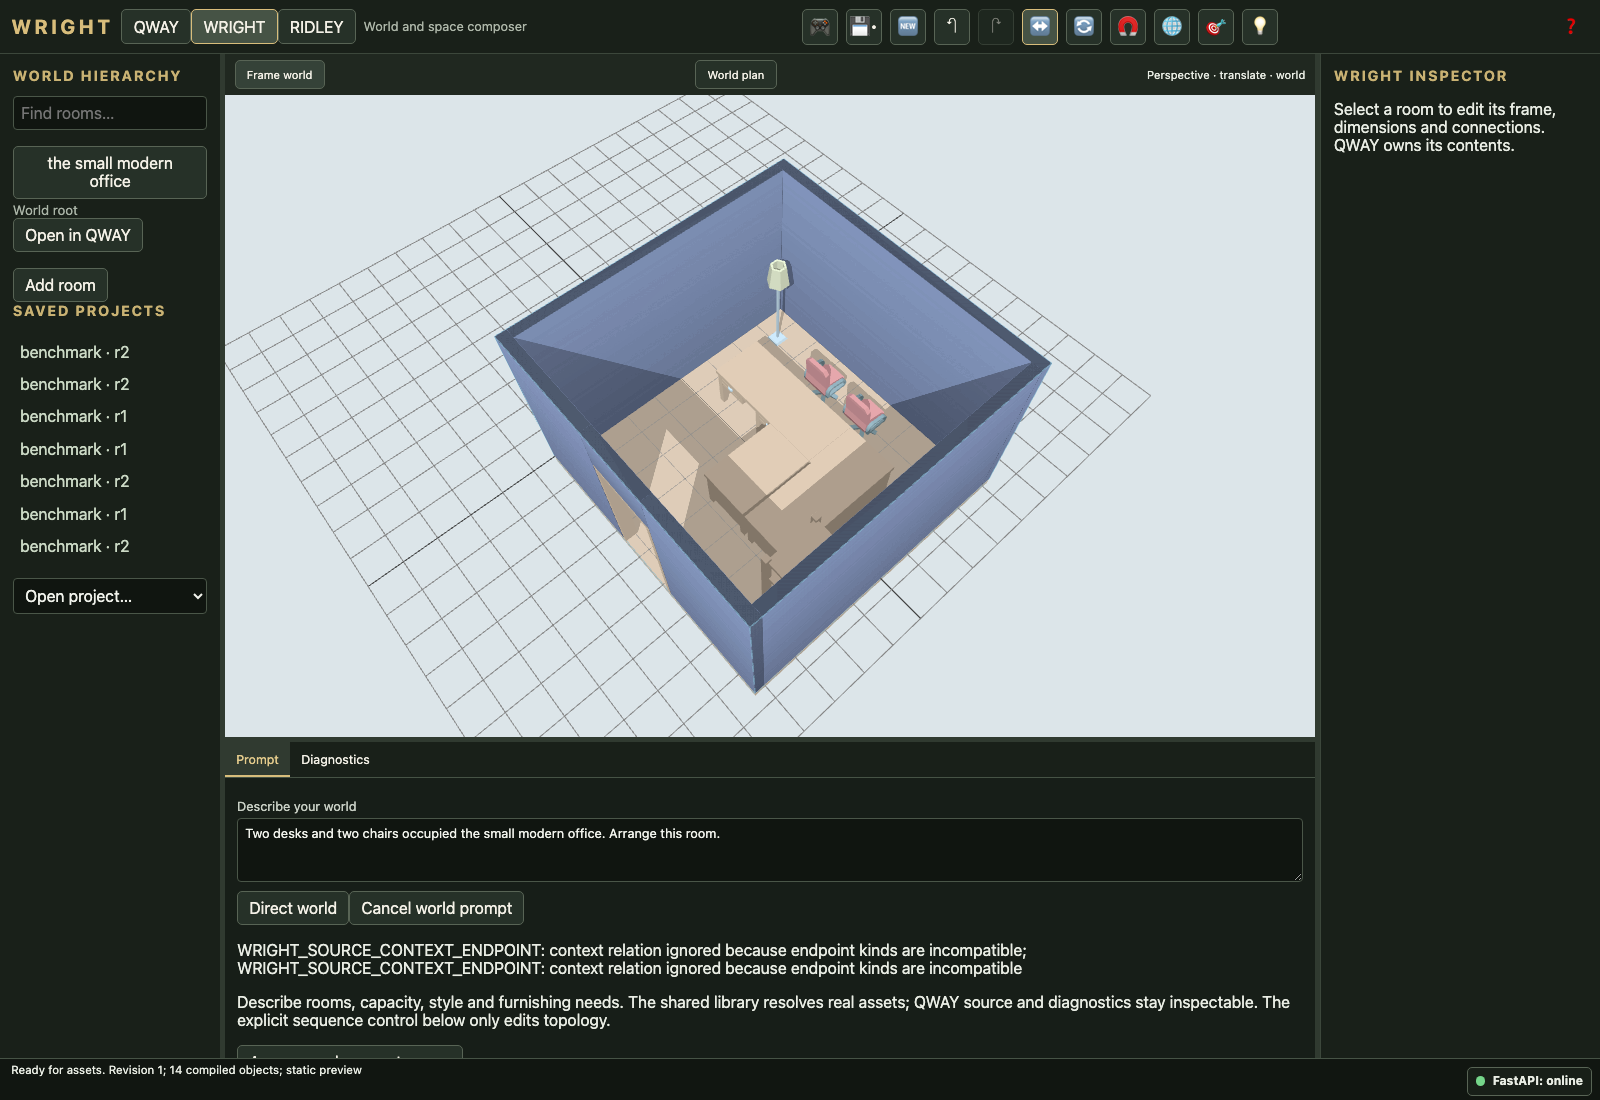
Two desks and two chairs occupied the small modern office. Arrange this room.
PASS_WITH_WARNINGSroom-002-reception-v1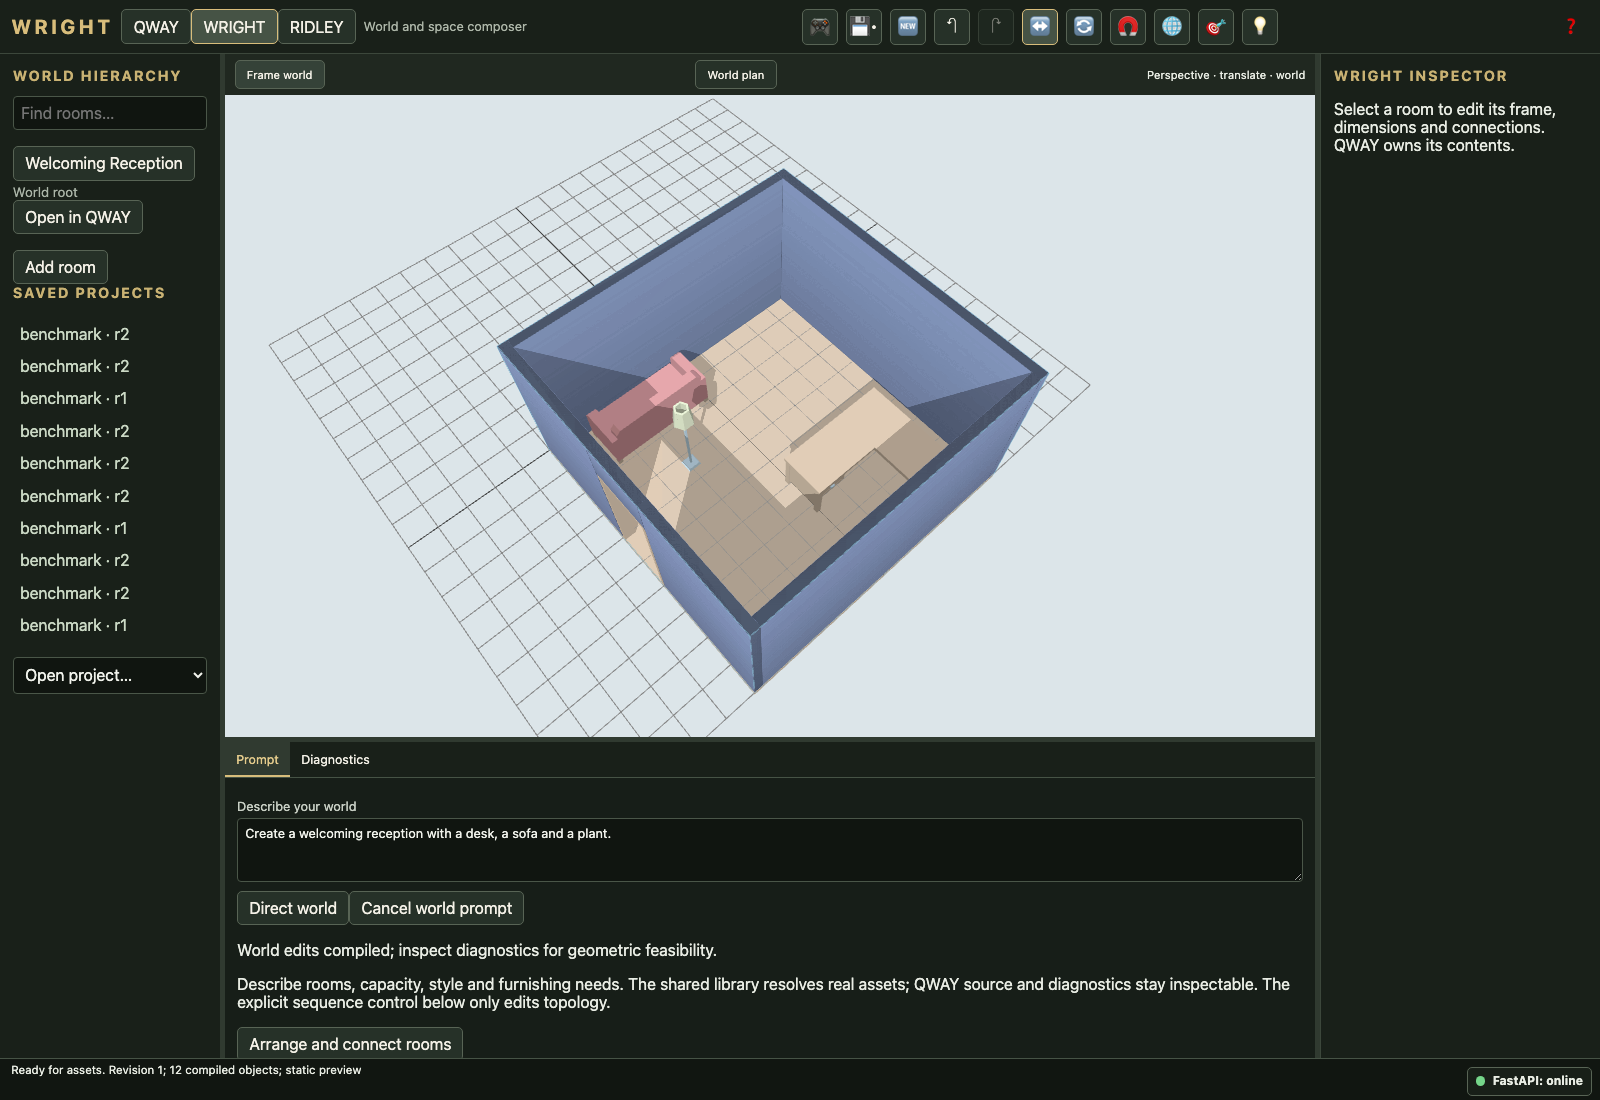
Create a welcoming reception with a desk, a sofa and a plant.
PASS_WITH_WARNINGSroom-002-reception-v2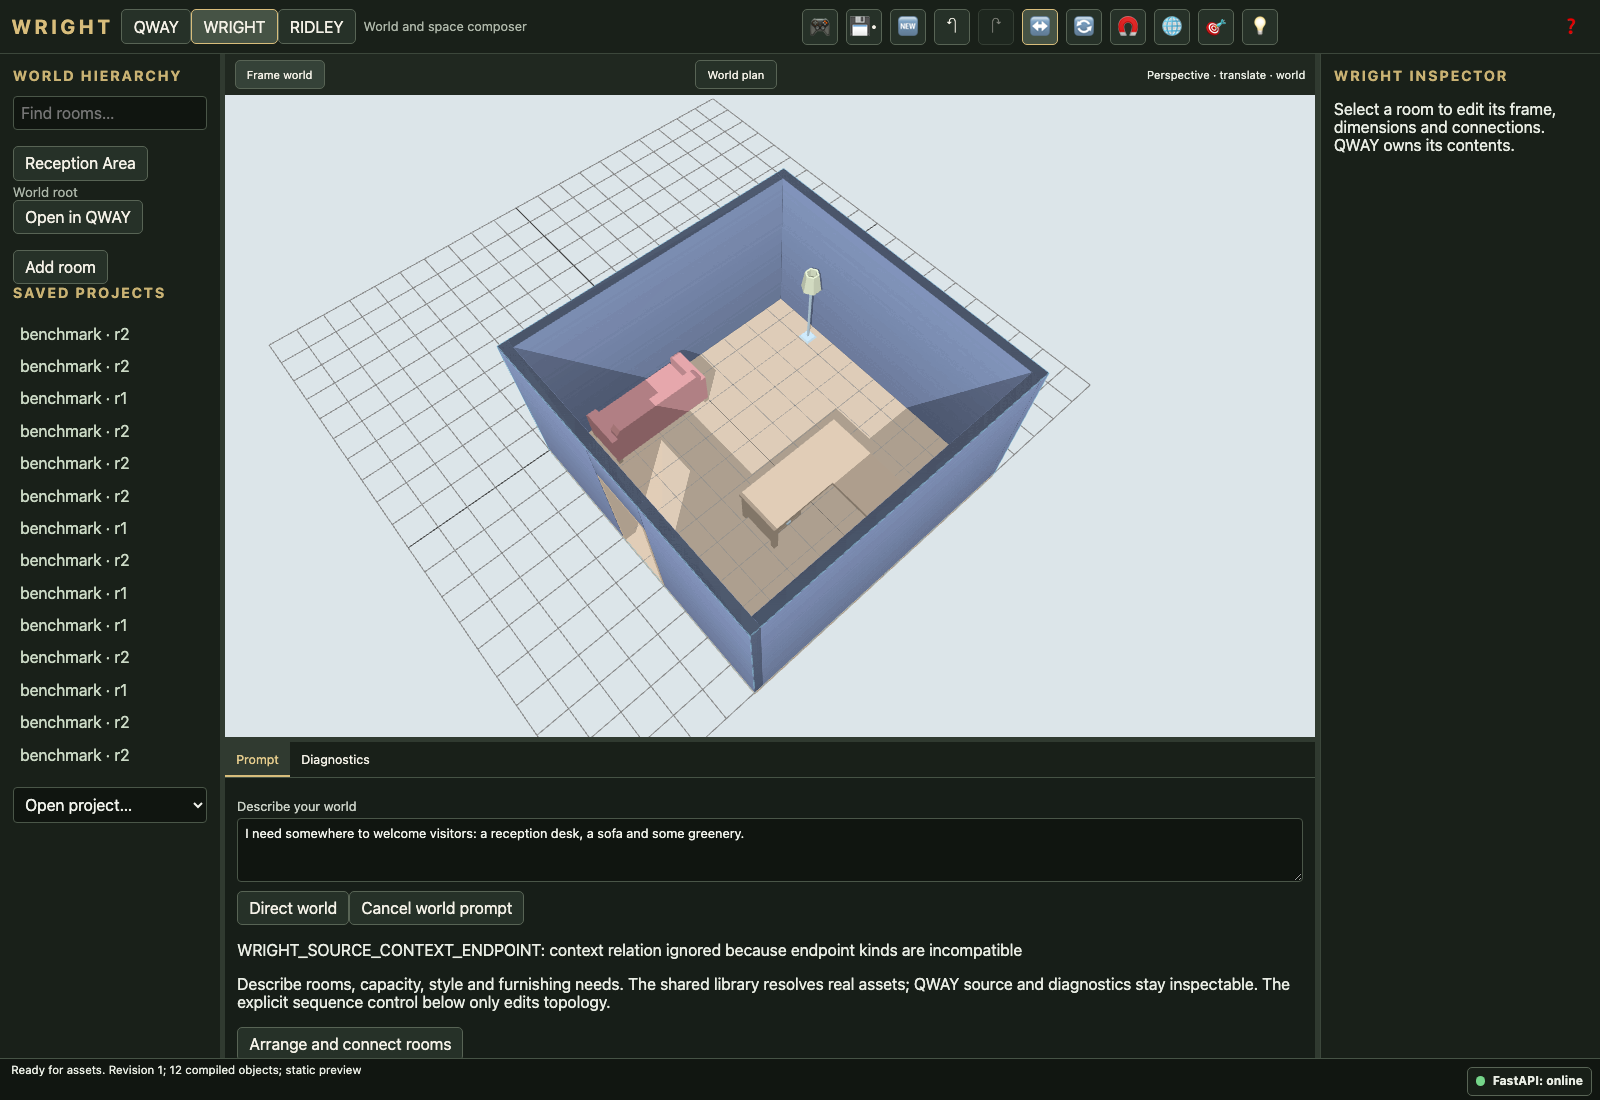
I need somewhere to welcome visitors: a reception desk, a sofa and some greenery.
UNRESOLVEDroom-002-reception-v3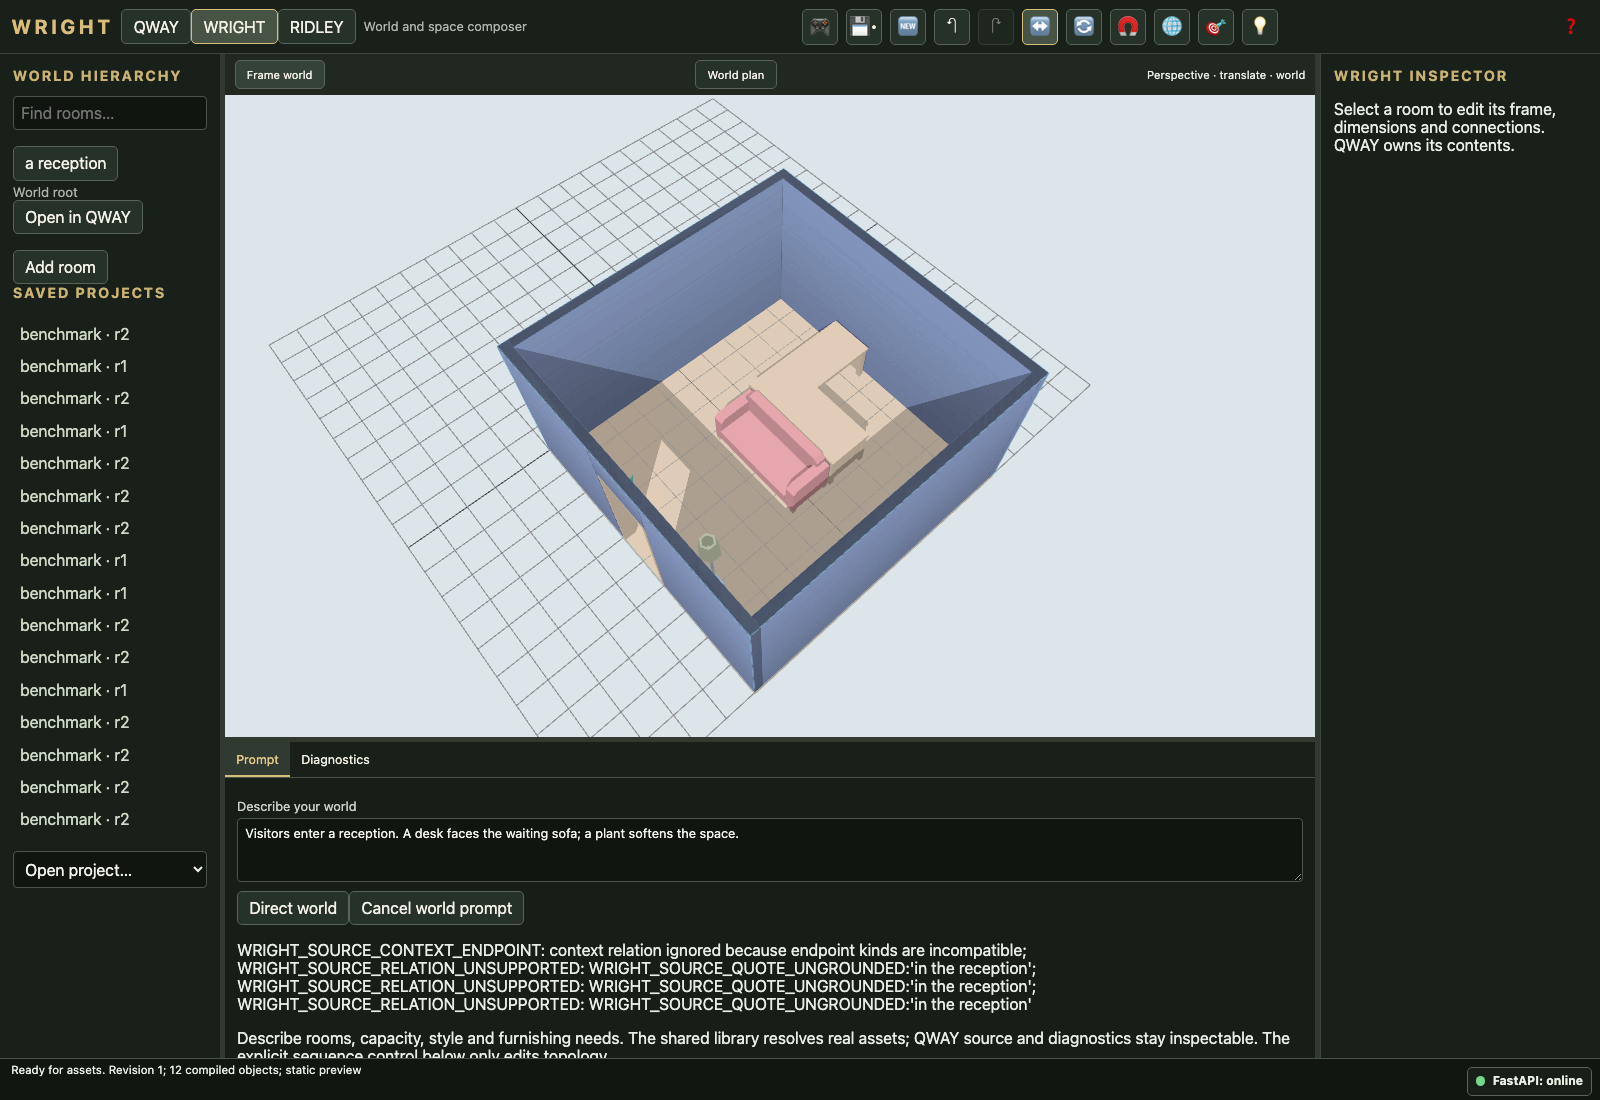
Visitors enter a reception. A desk faces the waiting sofa; a plant softens the space.
FAILroom-003-meeting-v1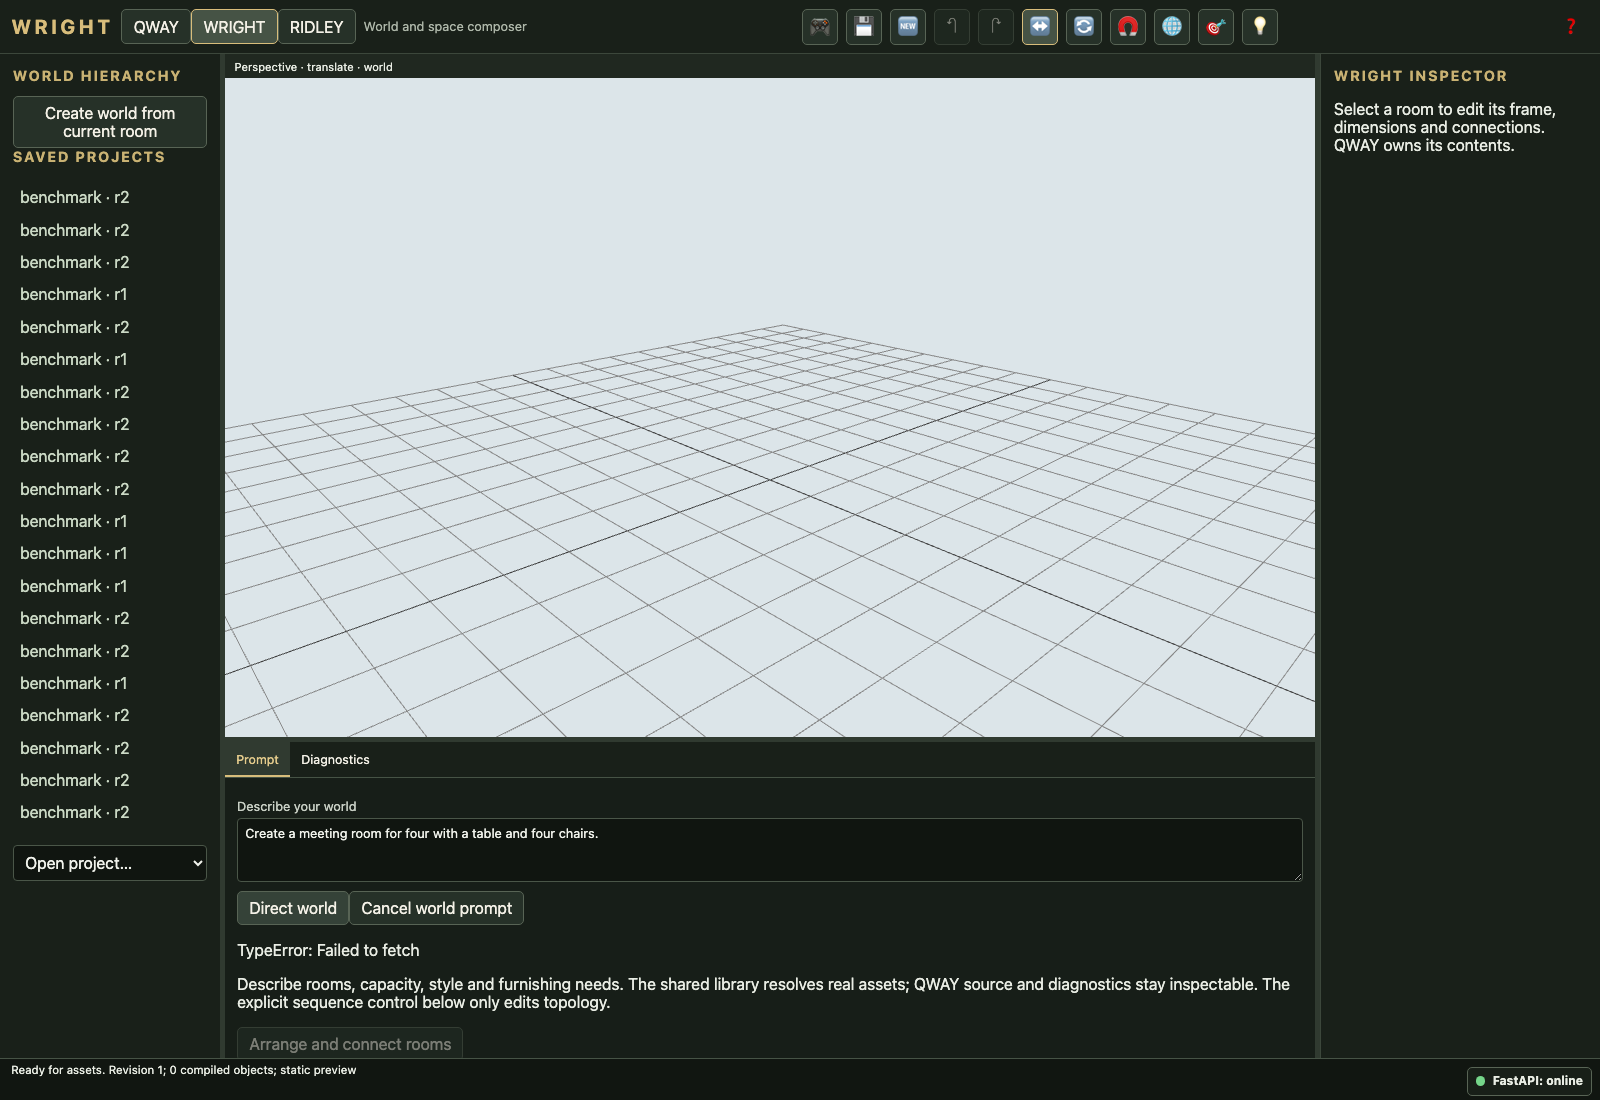
Create a meeting room for four with a table and four chairs.
FAILroom-003-meeting-v2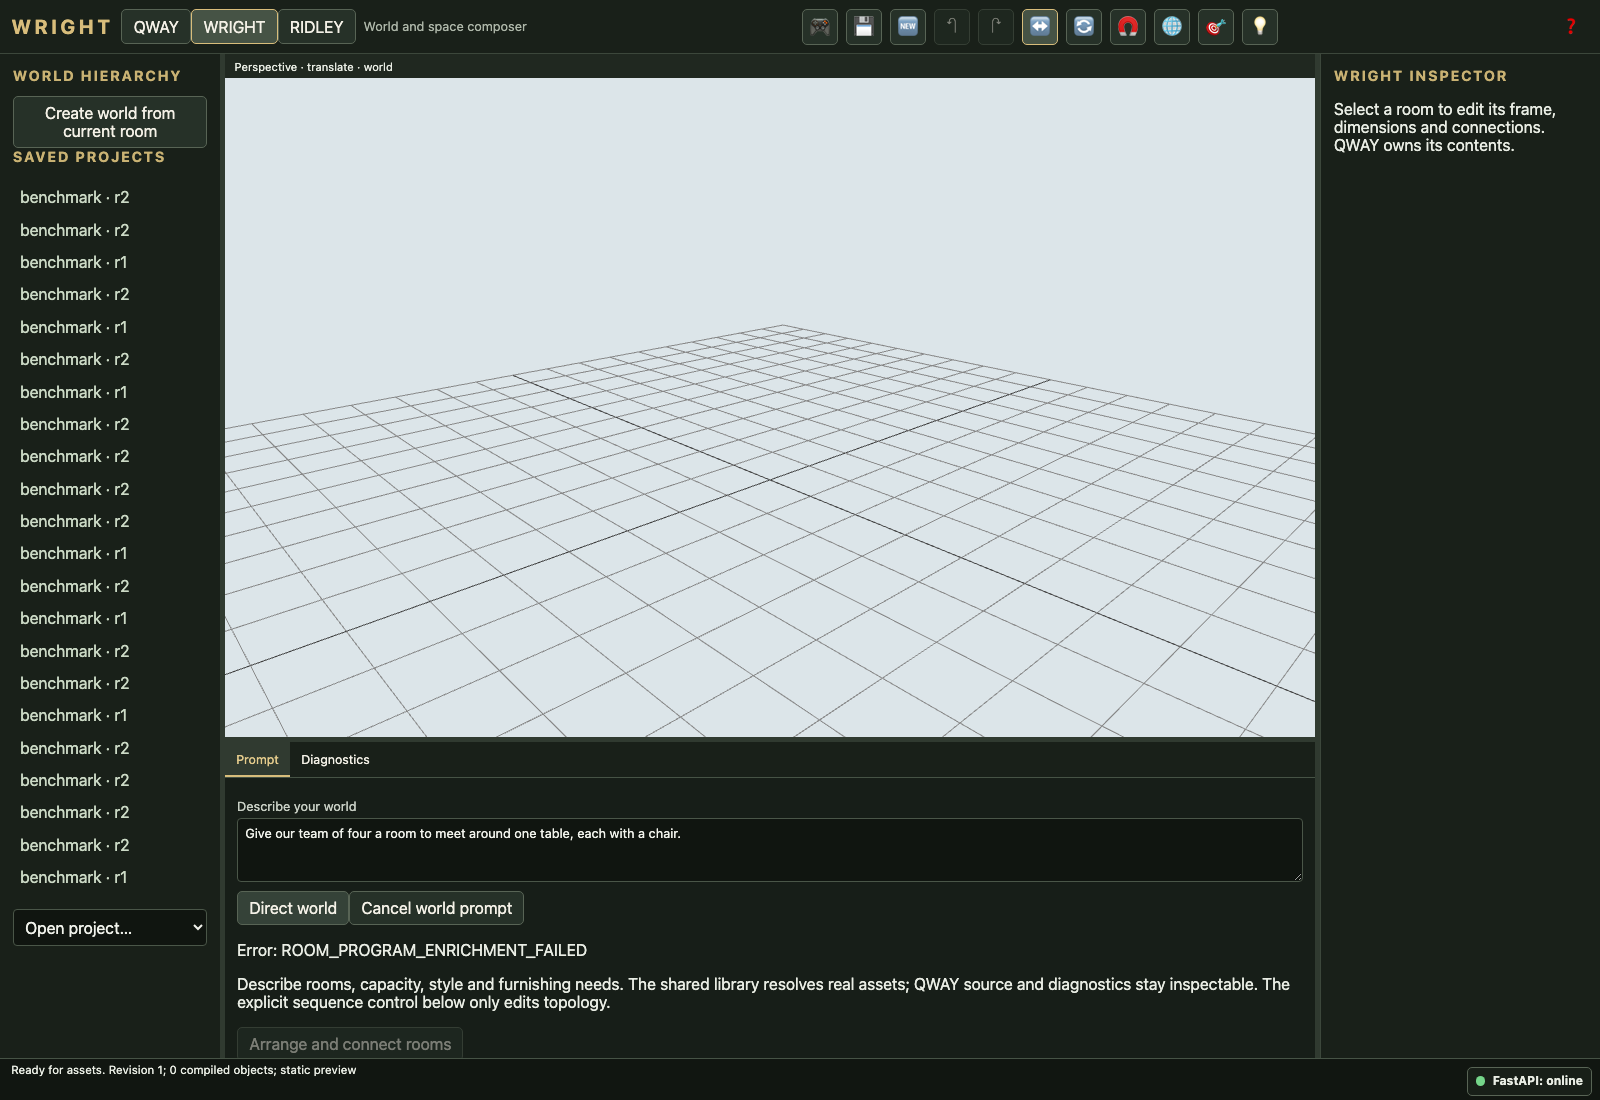
Give our team of four a room to meet around one table, each with a chair.
PASS_WITH_WARNINGSroom-003-meeting-v3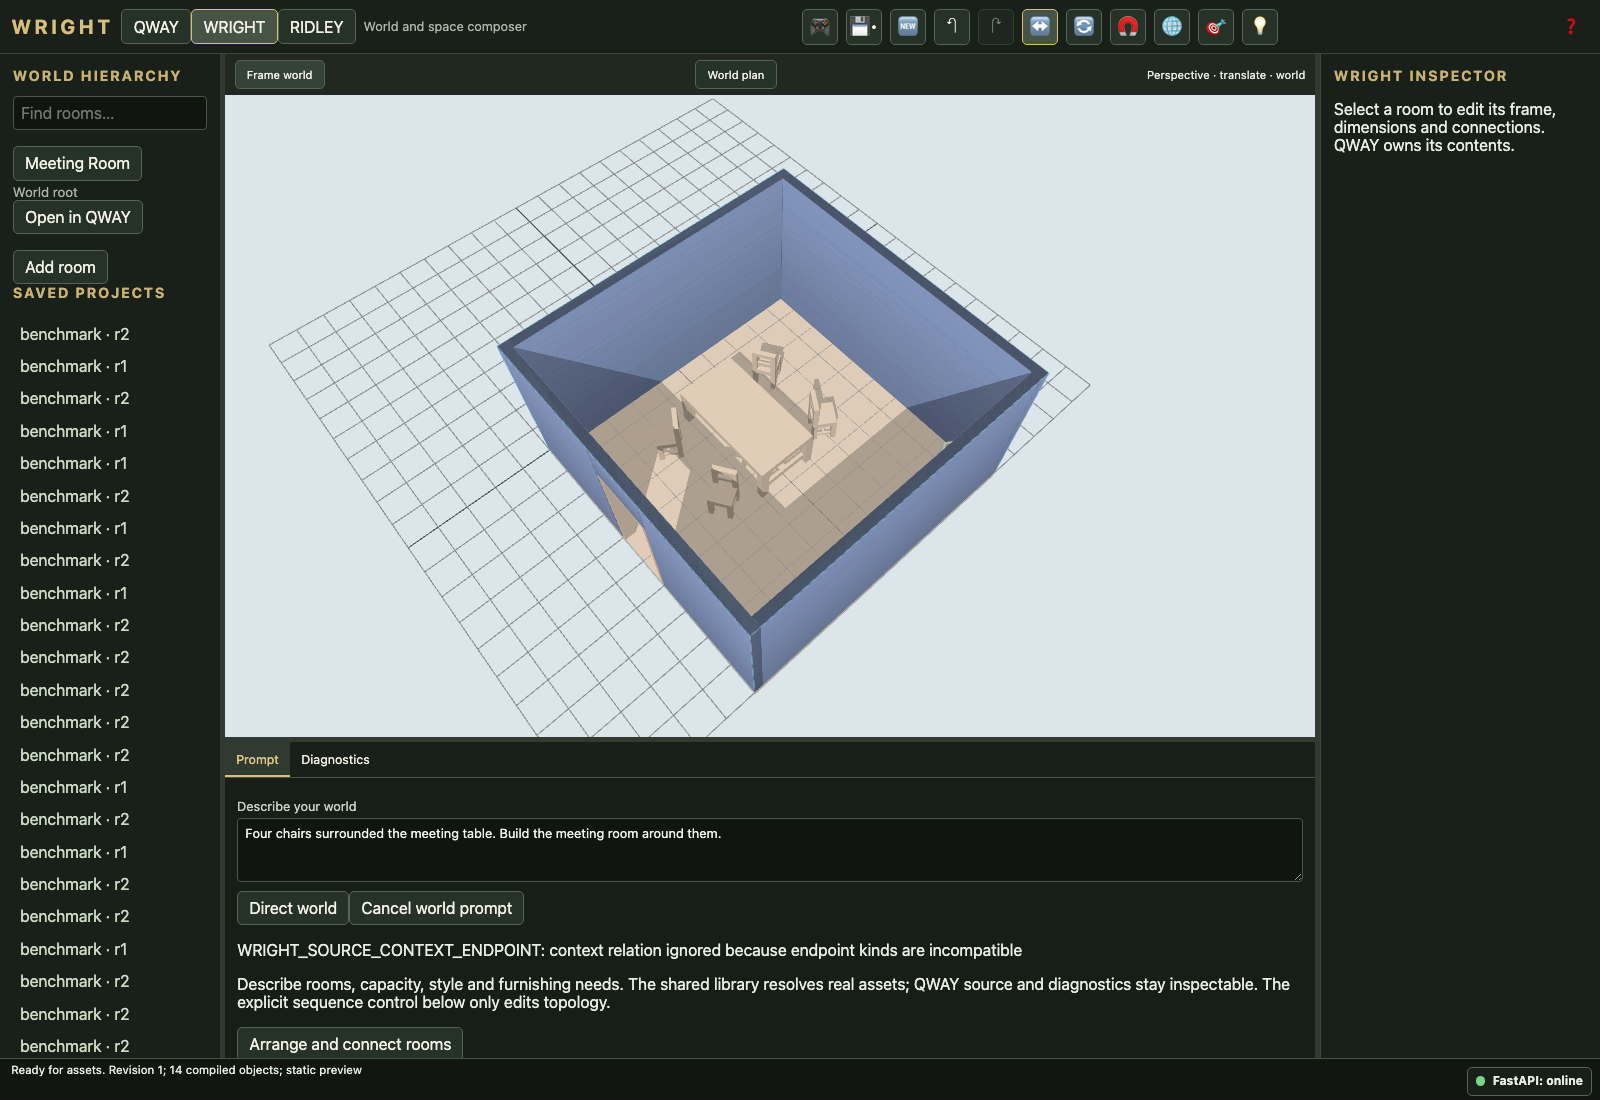
Four chairs surrounded the meeting table. Build the meeting room around them.
FAILroom-004-library-v1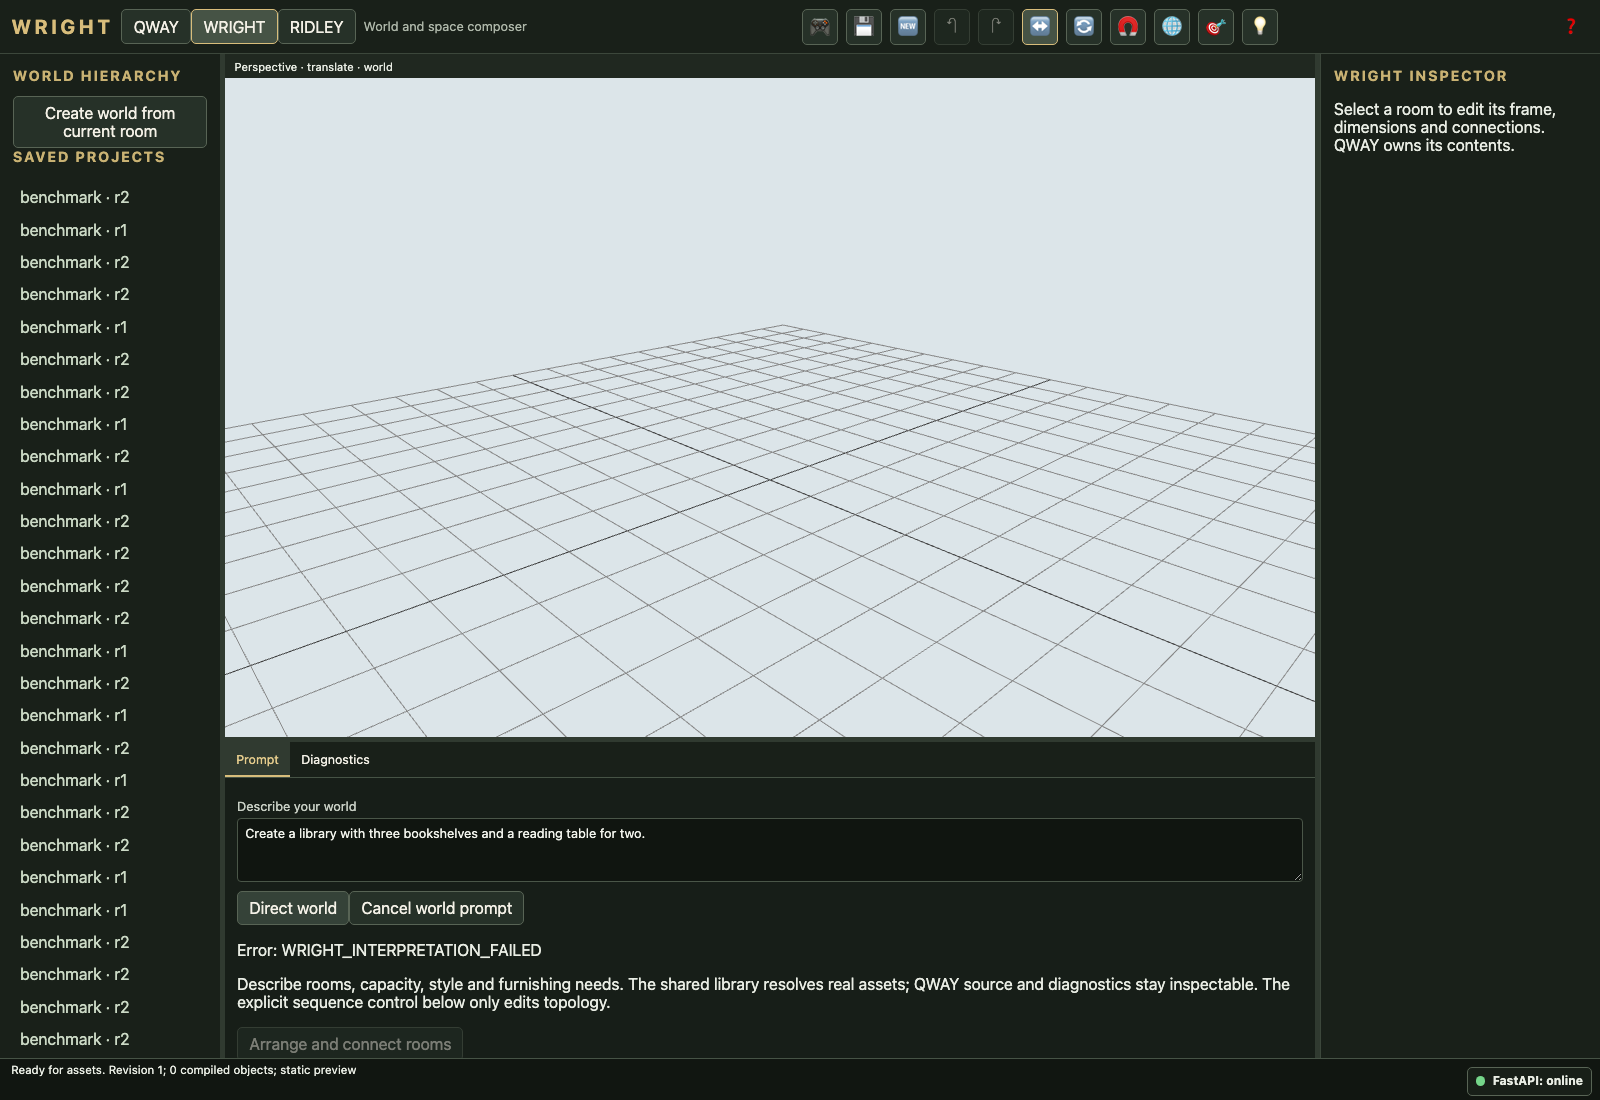
Create a library with three bookshelves and a reading table for two.
PASS_WITH_WARNINGSroom-004-library-v2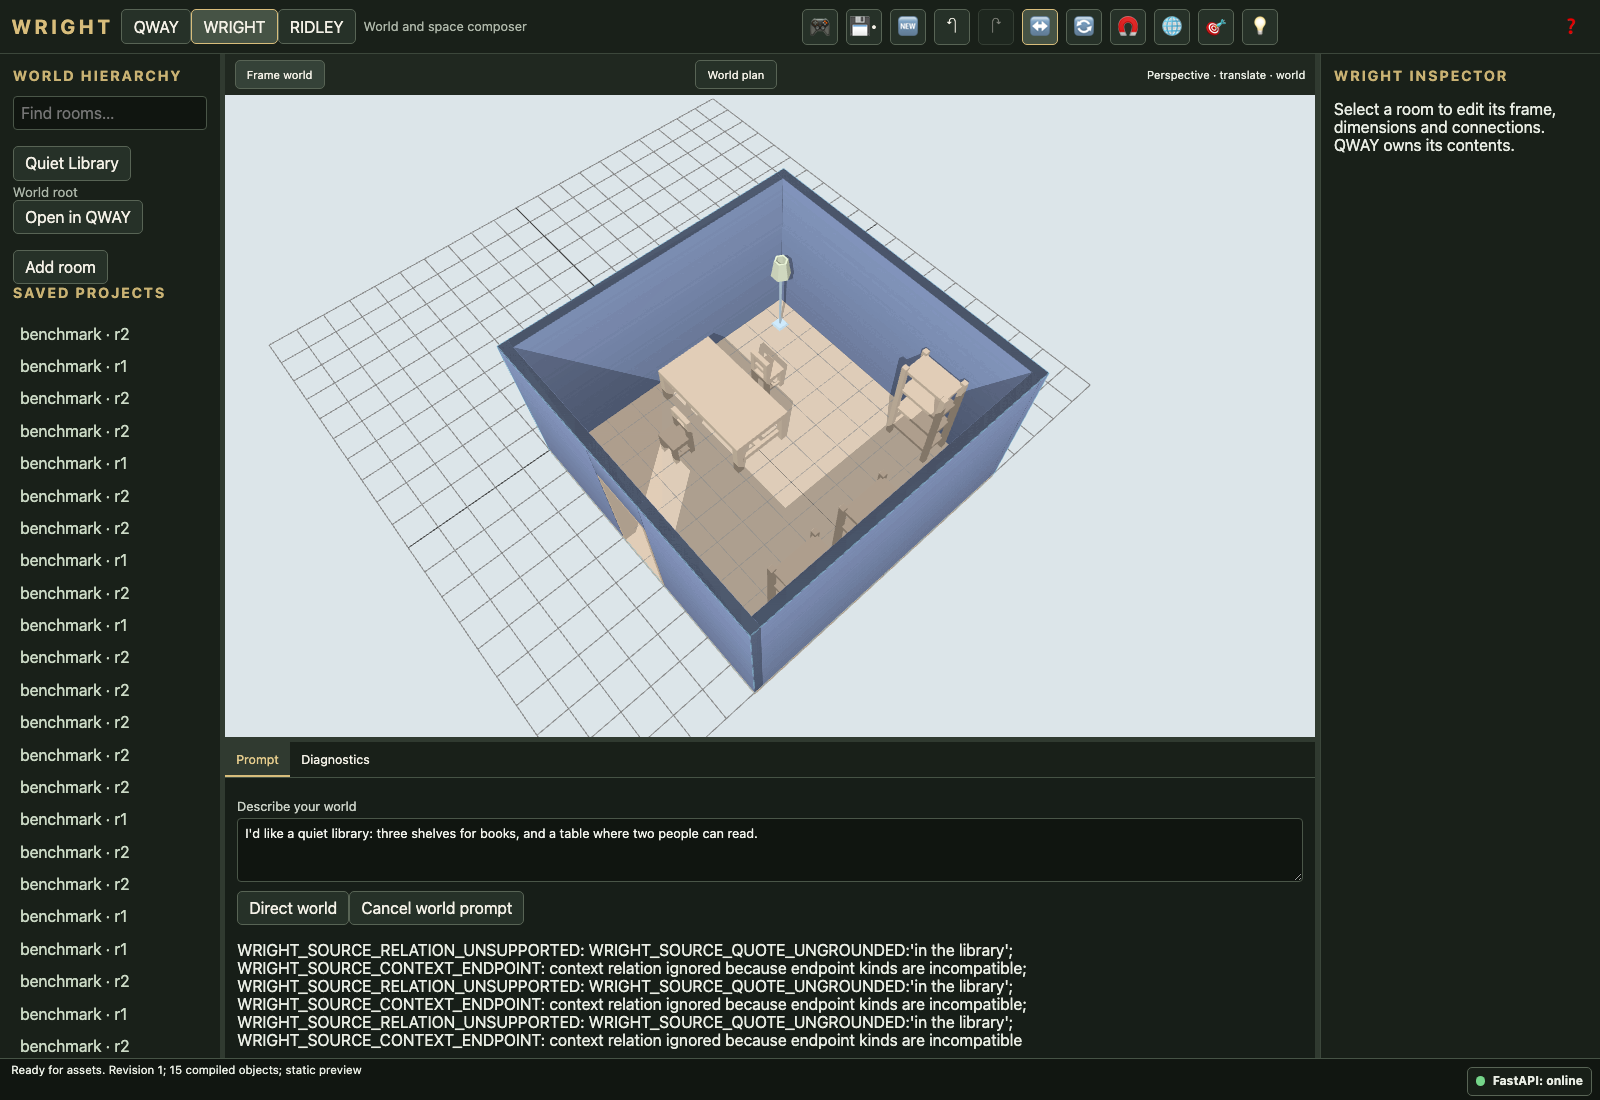
I'd like a quiet library: three shelves for books, and a table where two people can read.
PASS_WITH_WARNINGSroom-004-library-v3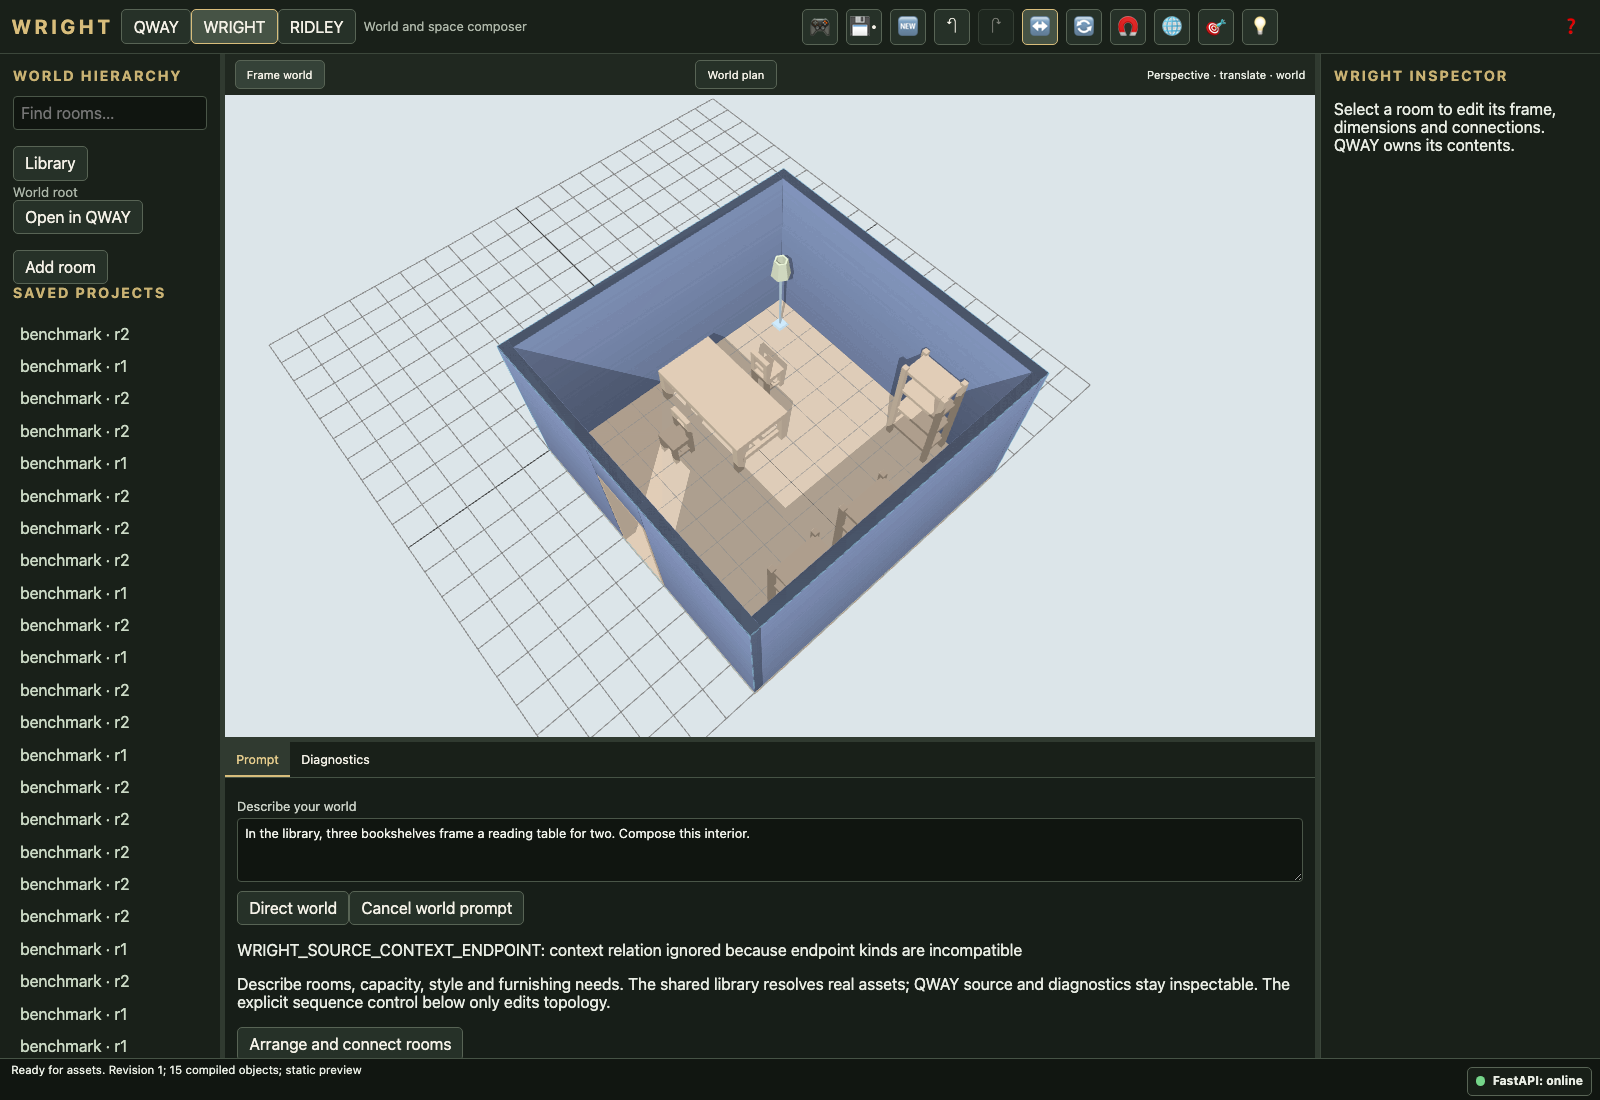
In the library, three bookshelves frame a reading table for two. Compose this interior.
PASS_WITH_WARNINGSroom-005-study-v1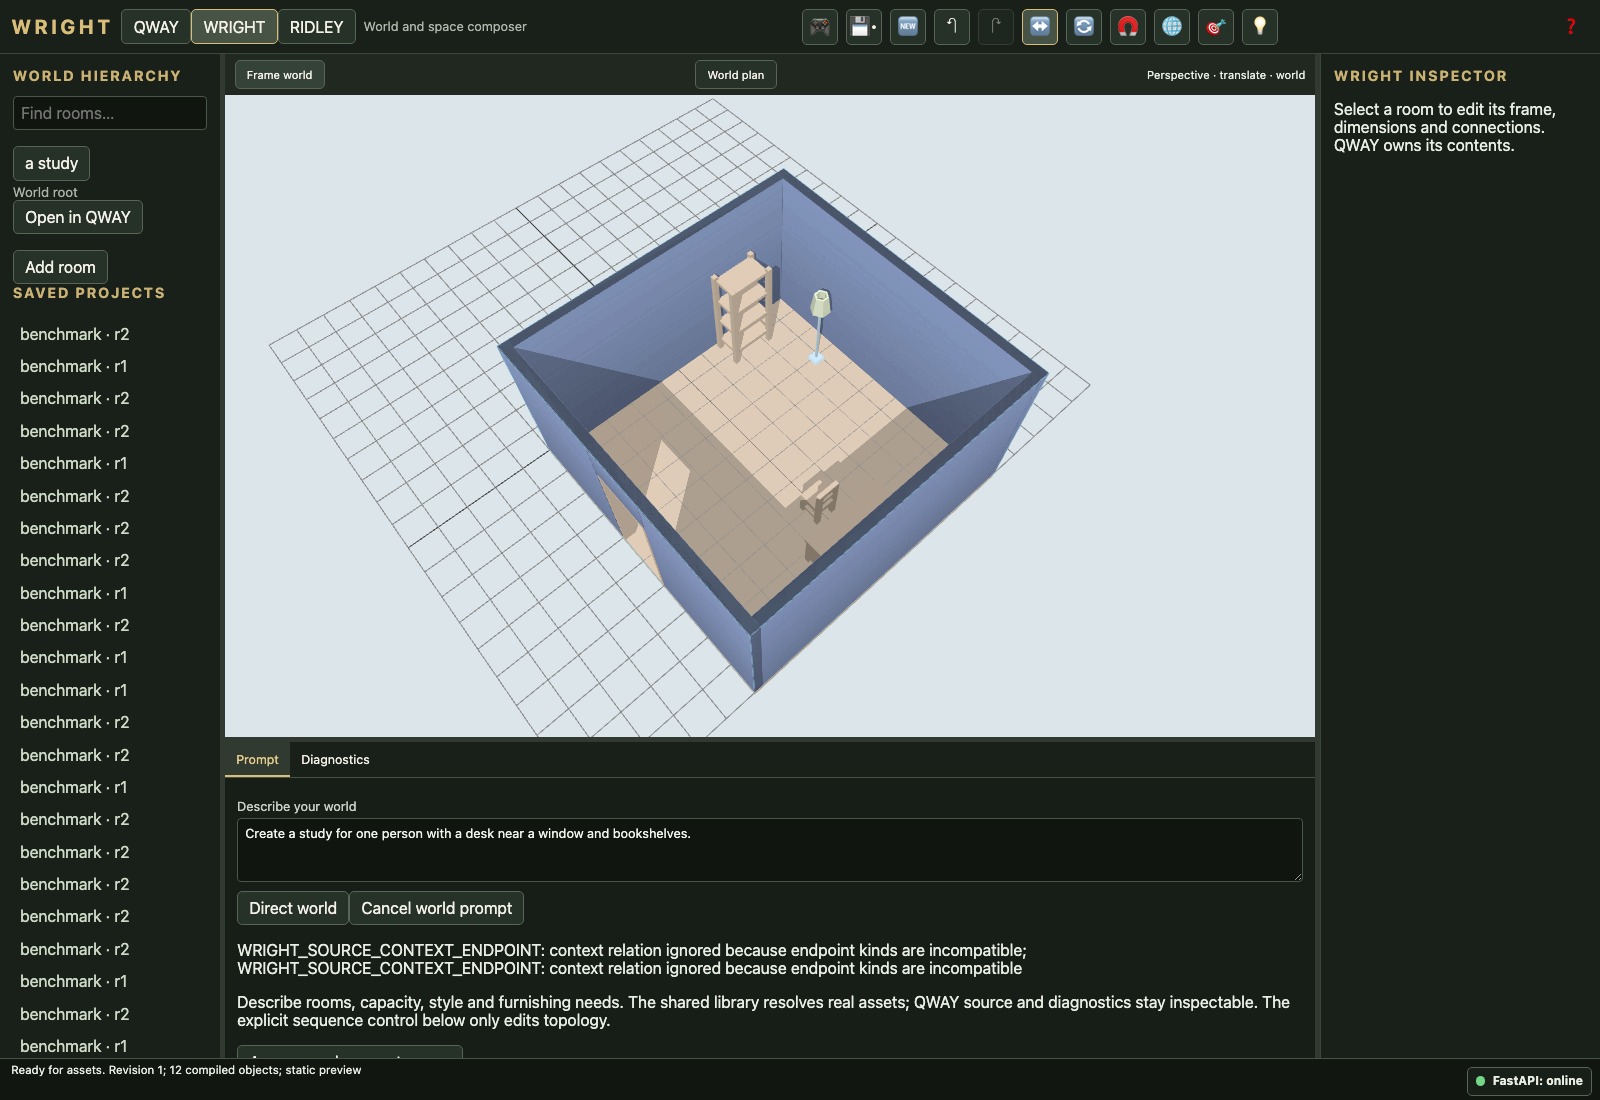
Create a study for one person with a desk near a window and bookshelves.
PASS_WITH_WARNINGSroom-005-study-v2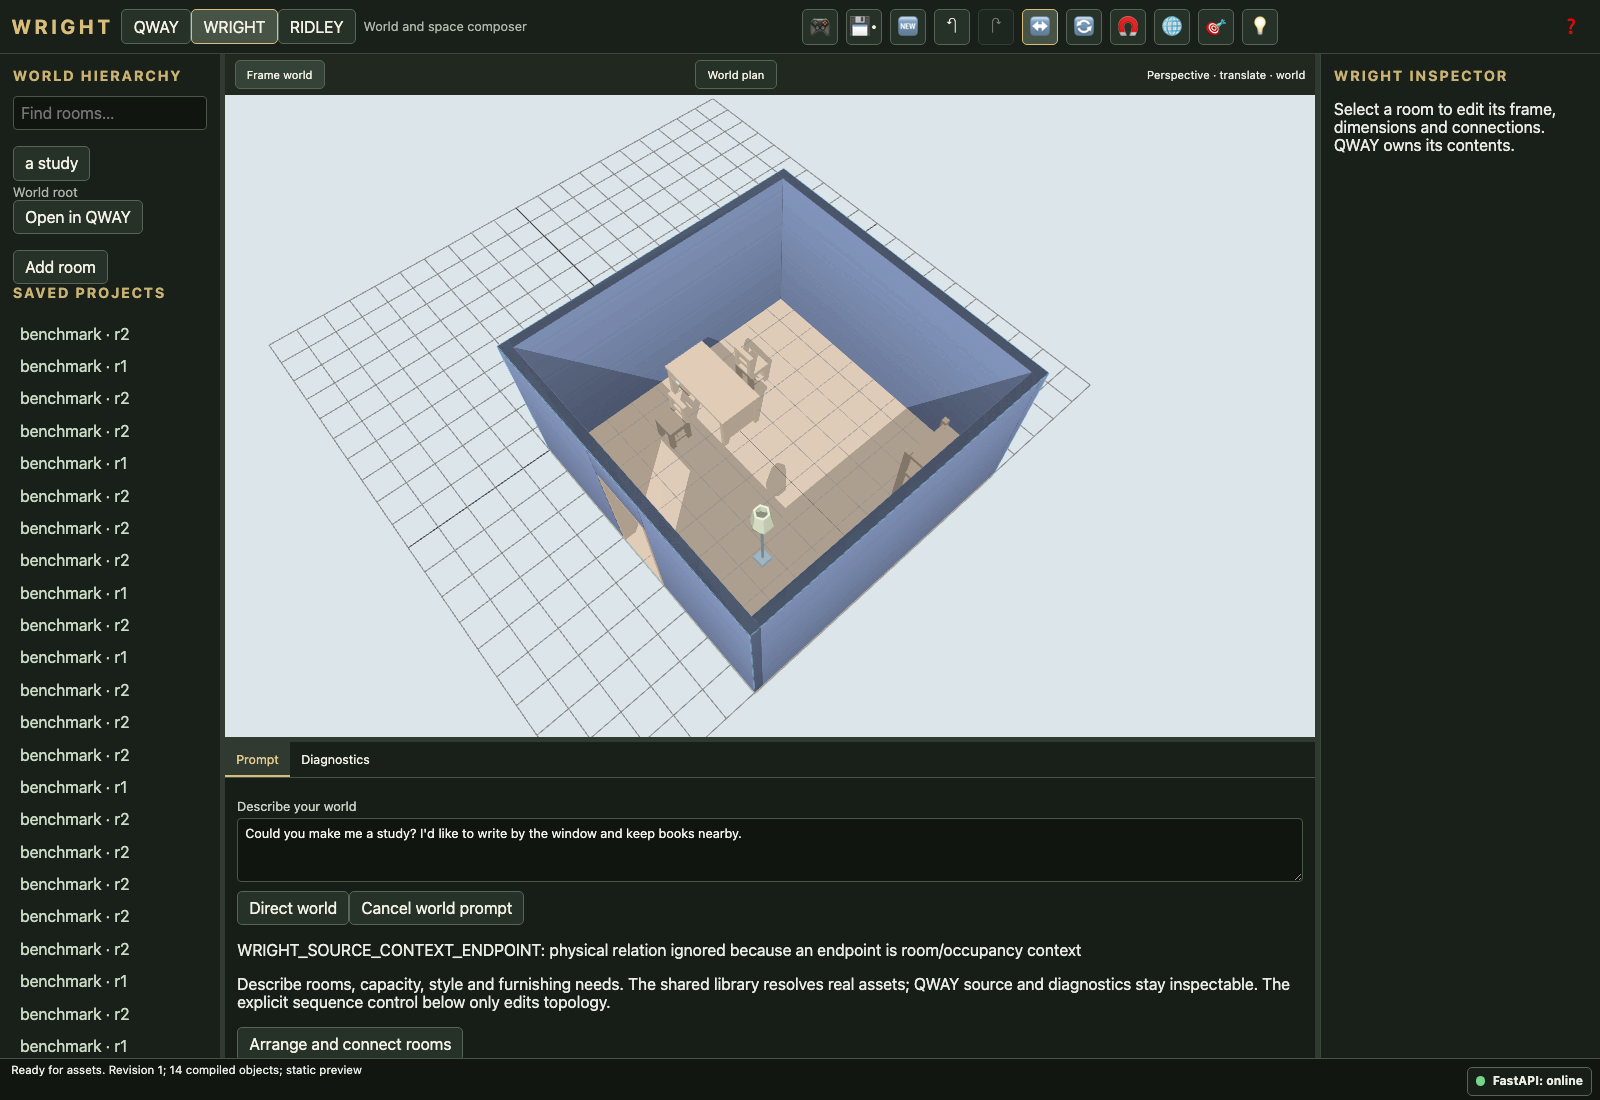
Could you make me a study? I'd like to write by the window and keep books nearby.
FAILroom-005-study-v3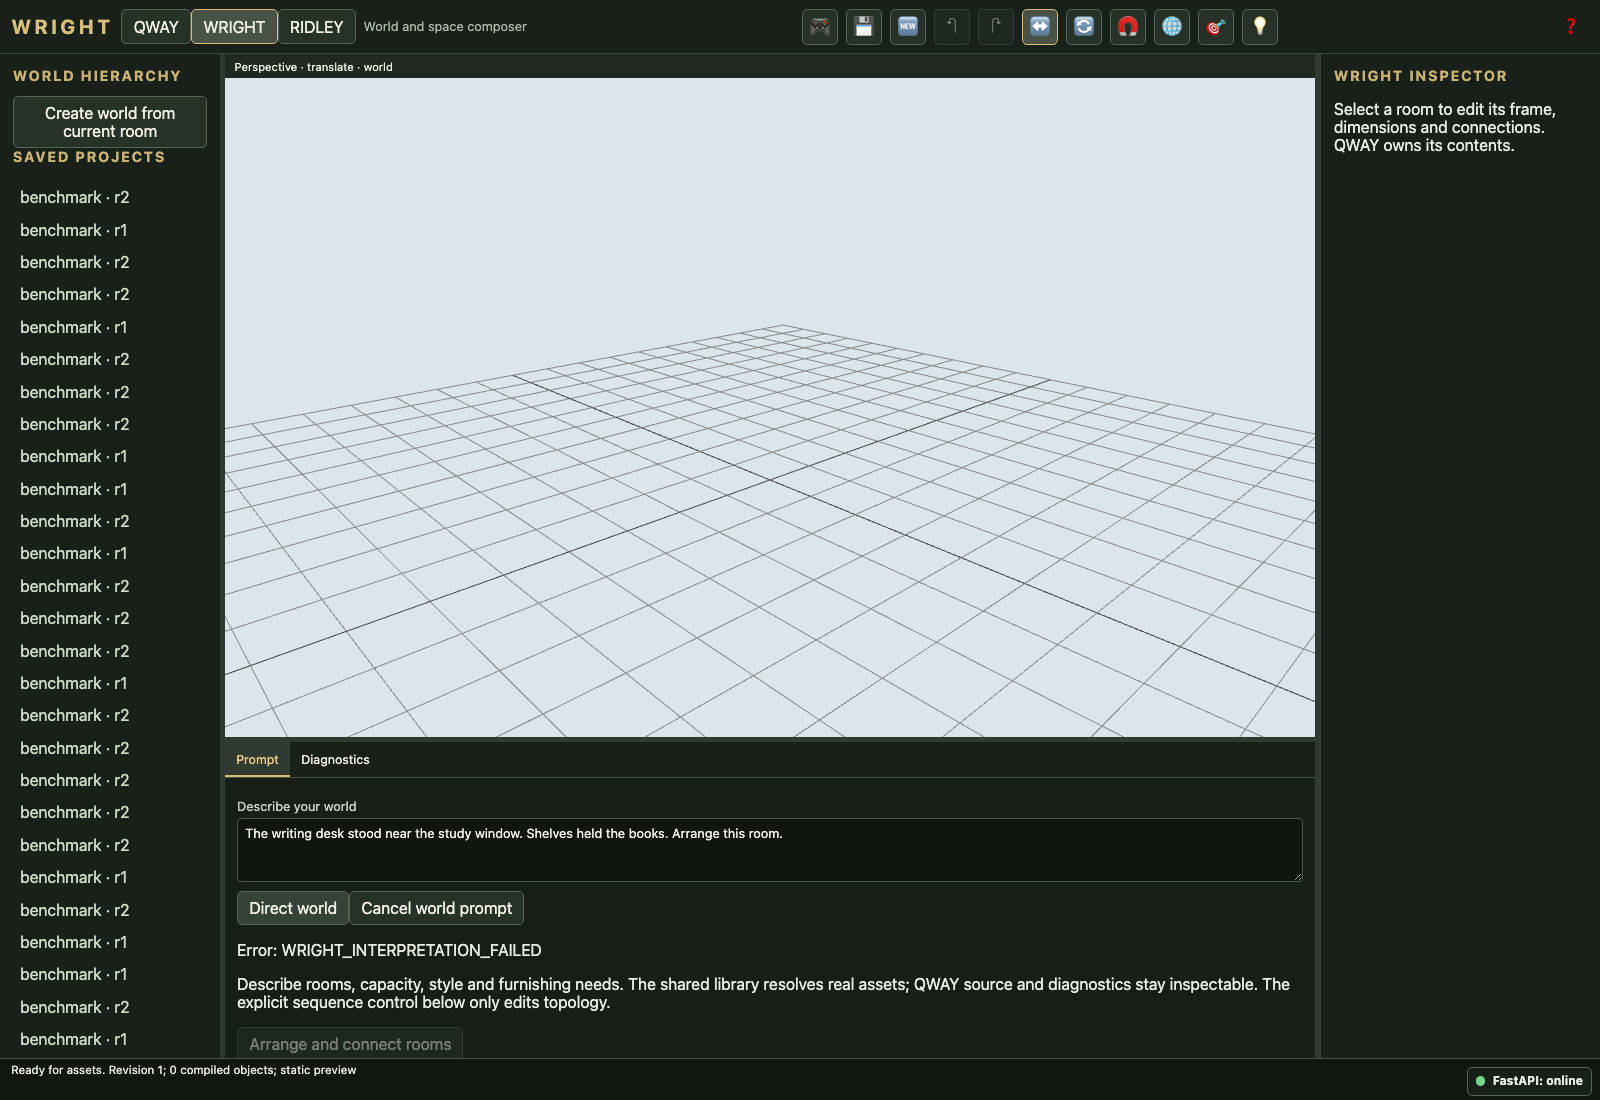
The writing desk stood near the study window. Shelves held the books. Arrange this room.
FAILroom-006-laboratory-v1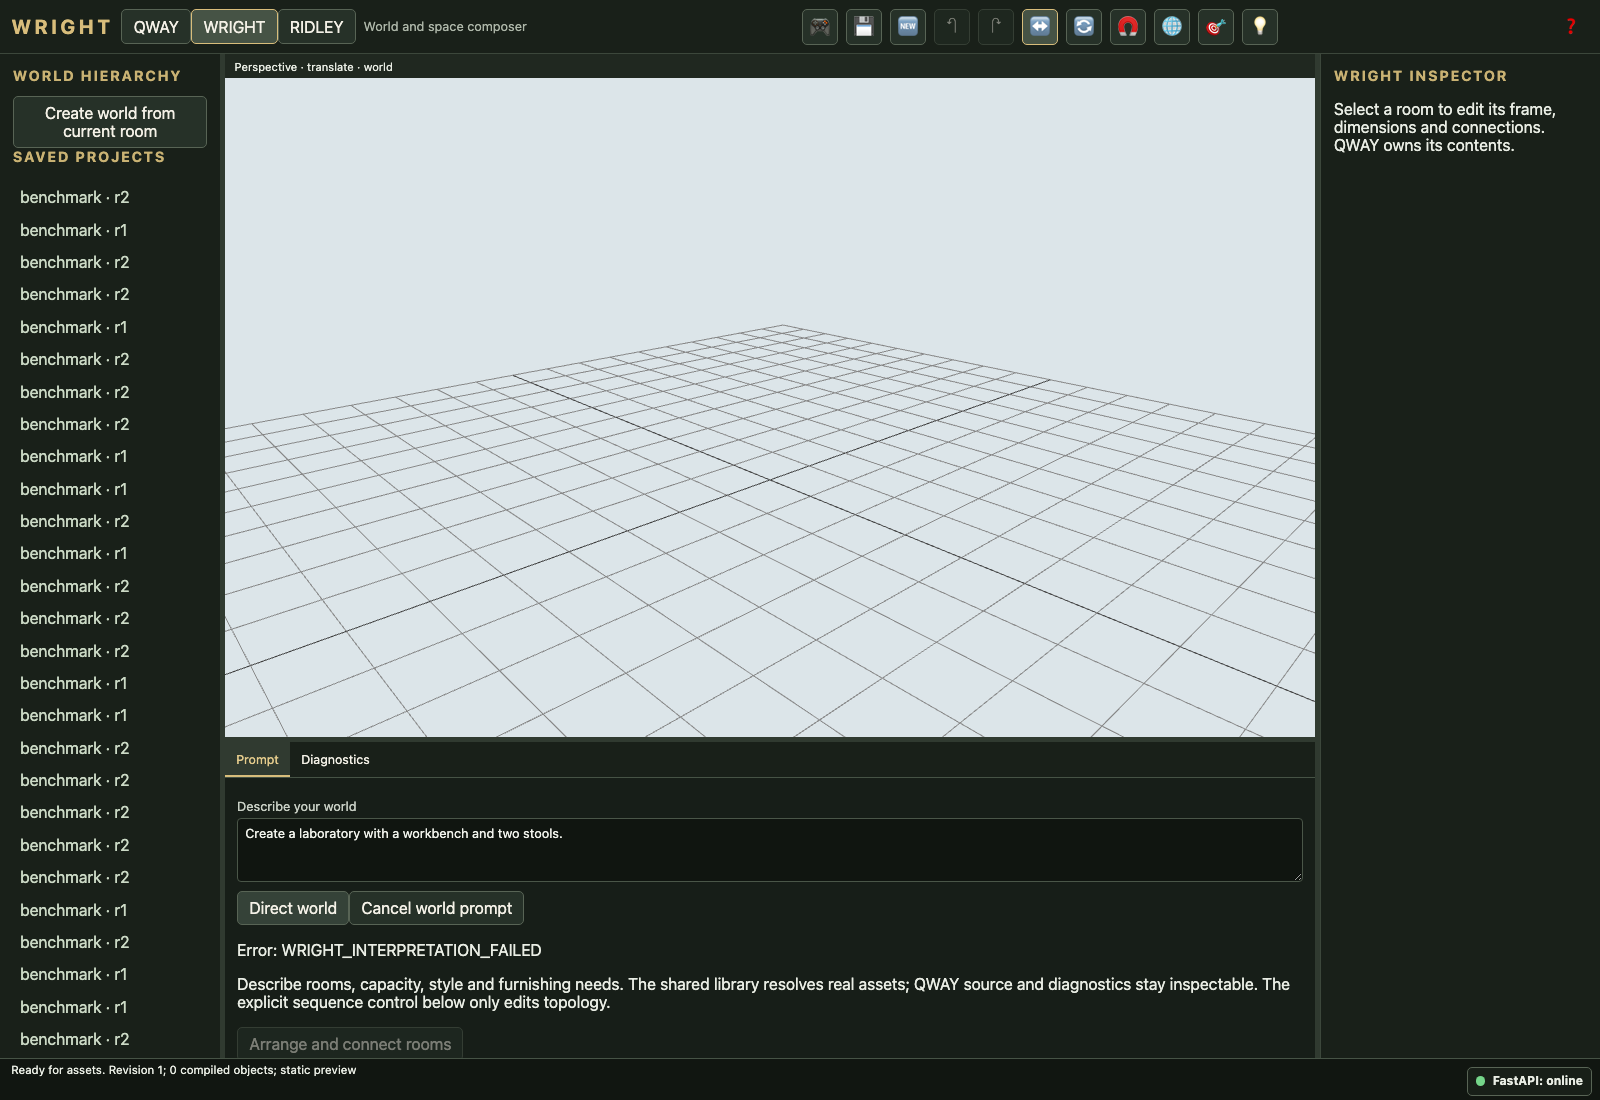
Create a laboratory with a workbench and two stools.
UNRESOLVEDroom-006-laboratory-v2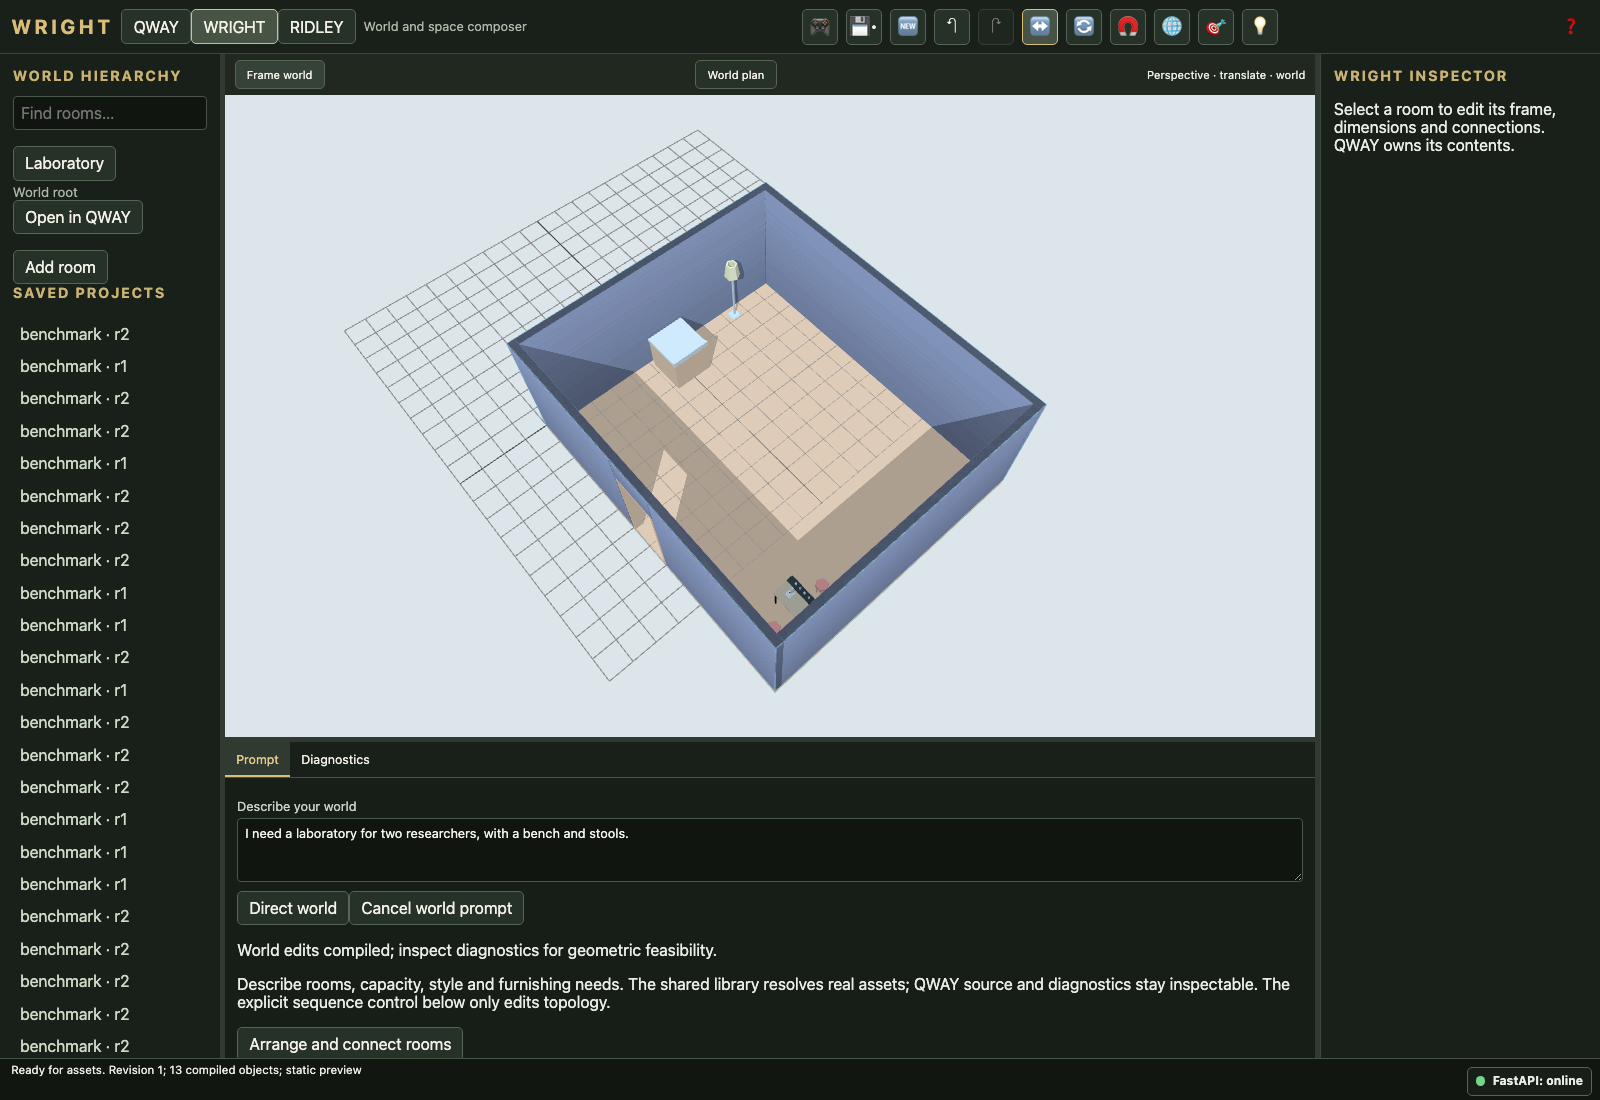
I need a laboratory for two researchers, with a bench and stools.
UNRESOLVEDroom-006-laboratory-v3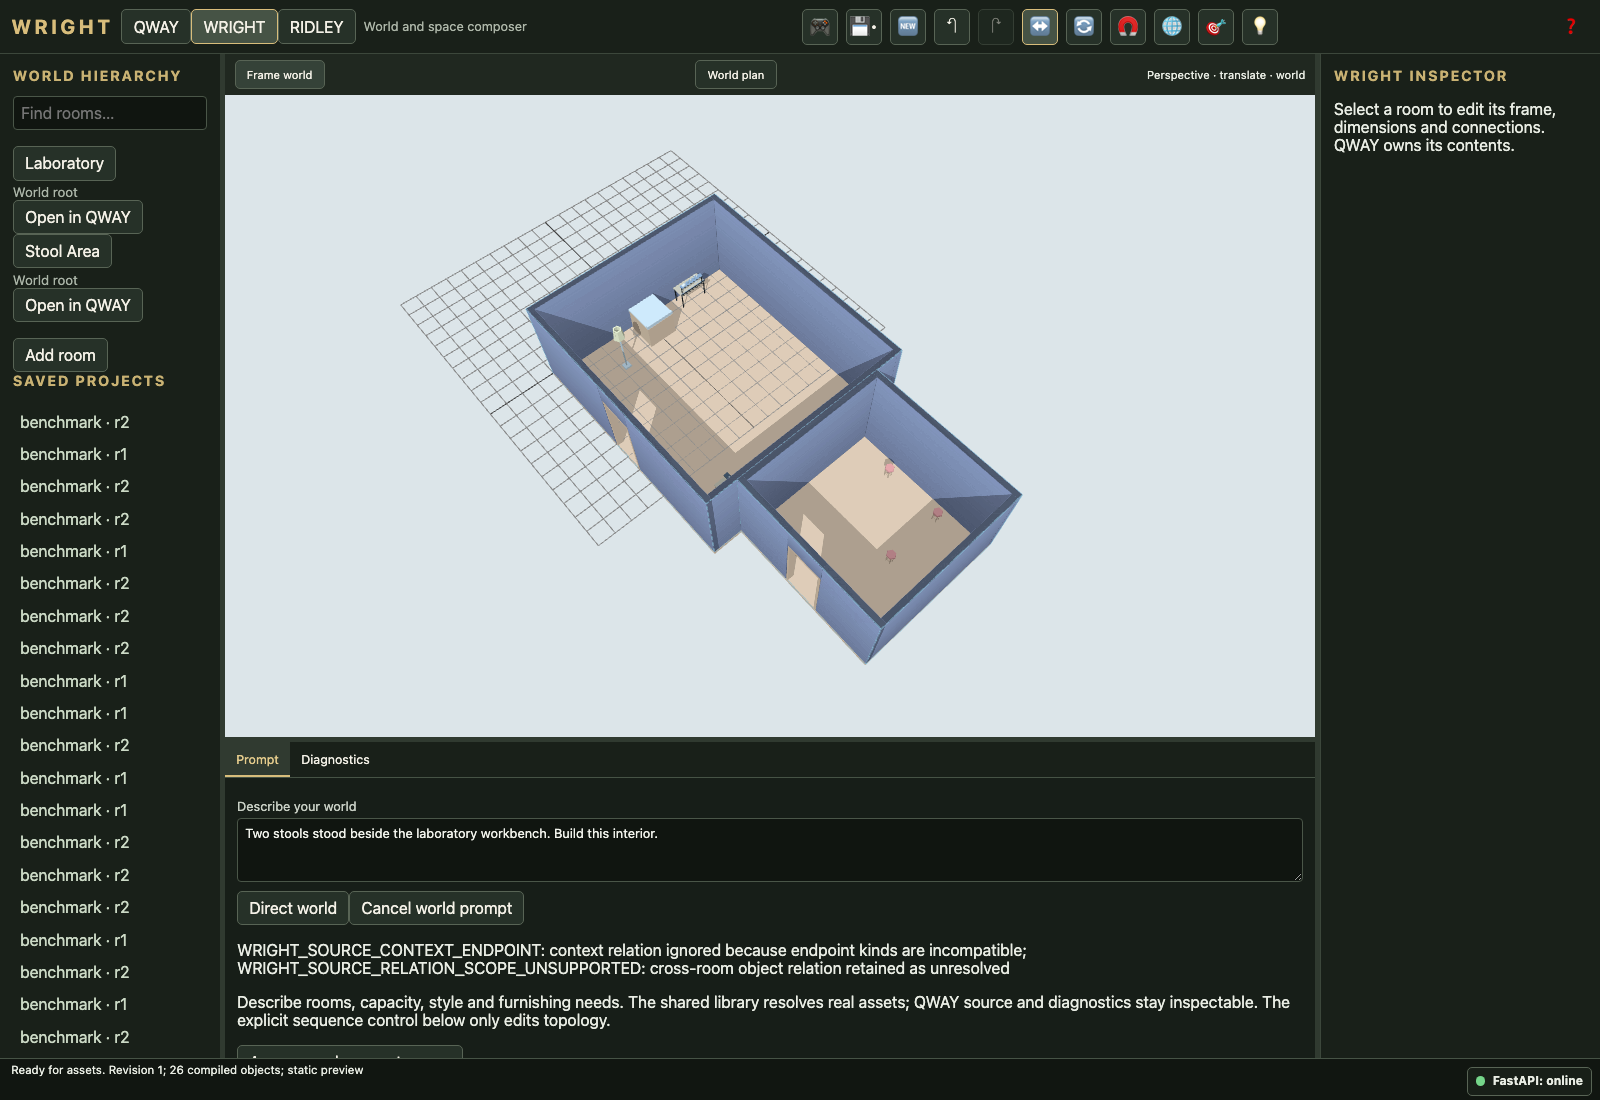
Two stools stood beside the laboratory workbench. Build this interior.
PASS_WITH_WARNINGSroom-007-kitchen-v1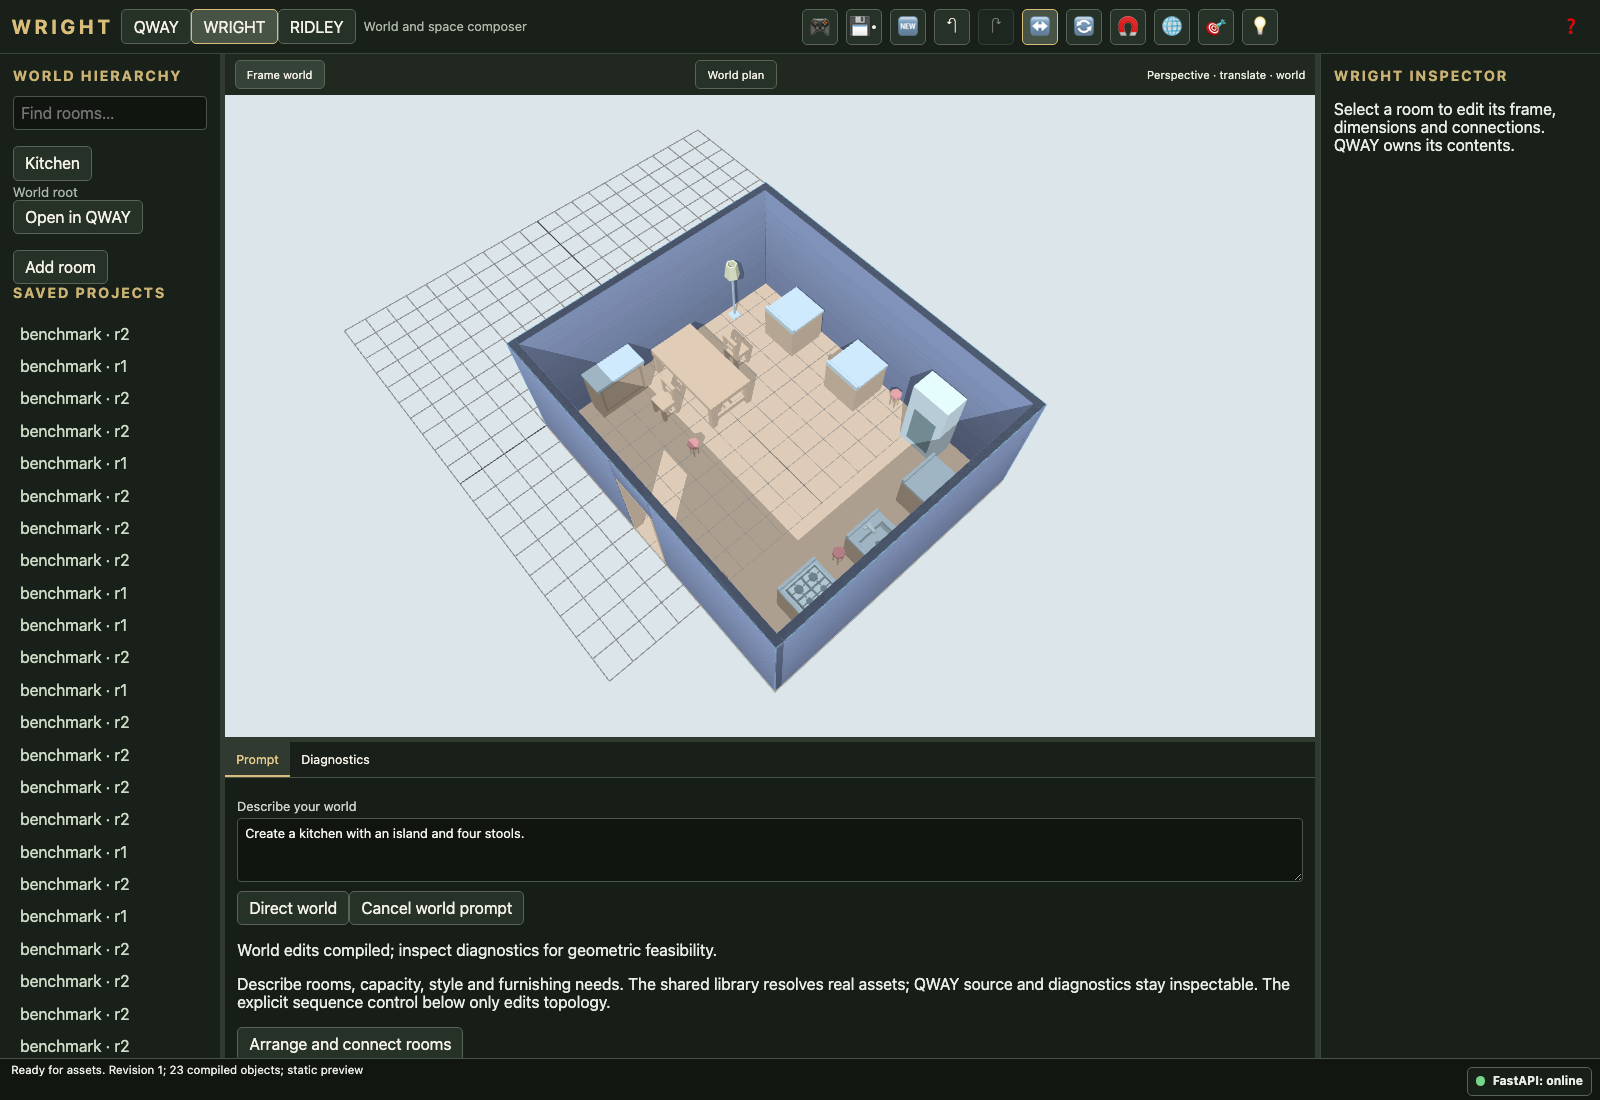
Create a kitchen with an island and four stools.
PASS_WITH_WARNINGSroom-007-kitchen-v2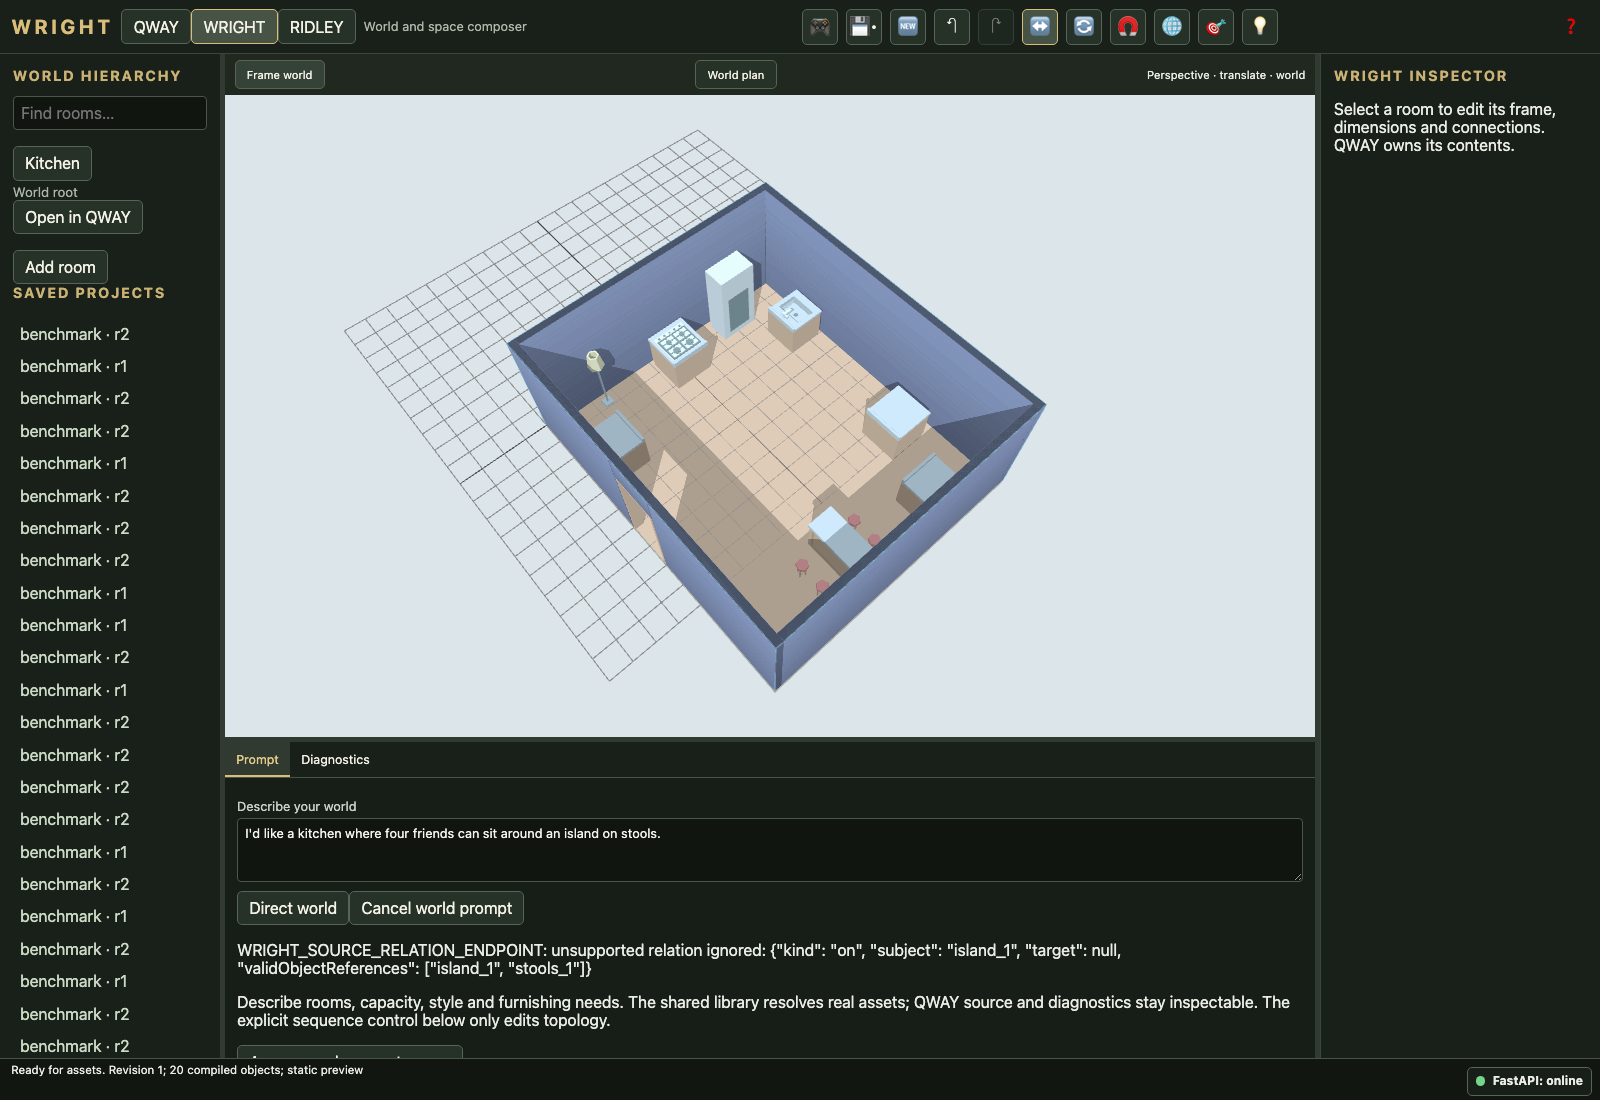
I'd like a kitchen where four friends can sit around an island on stools.
FAILroom-007-kitchen-v3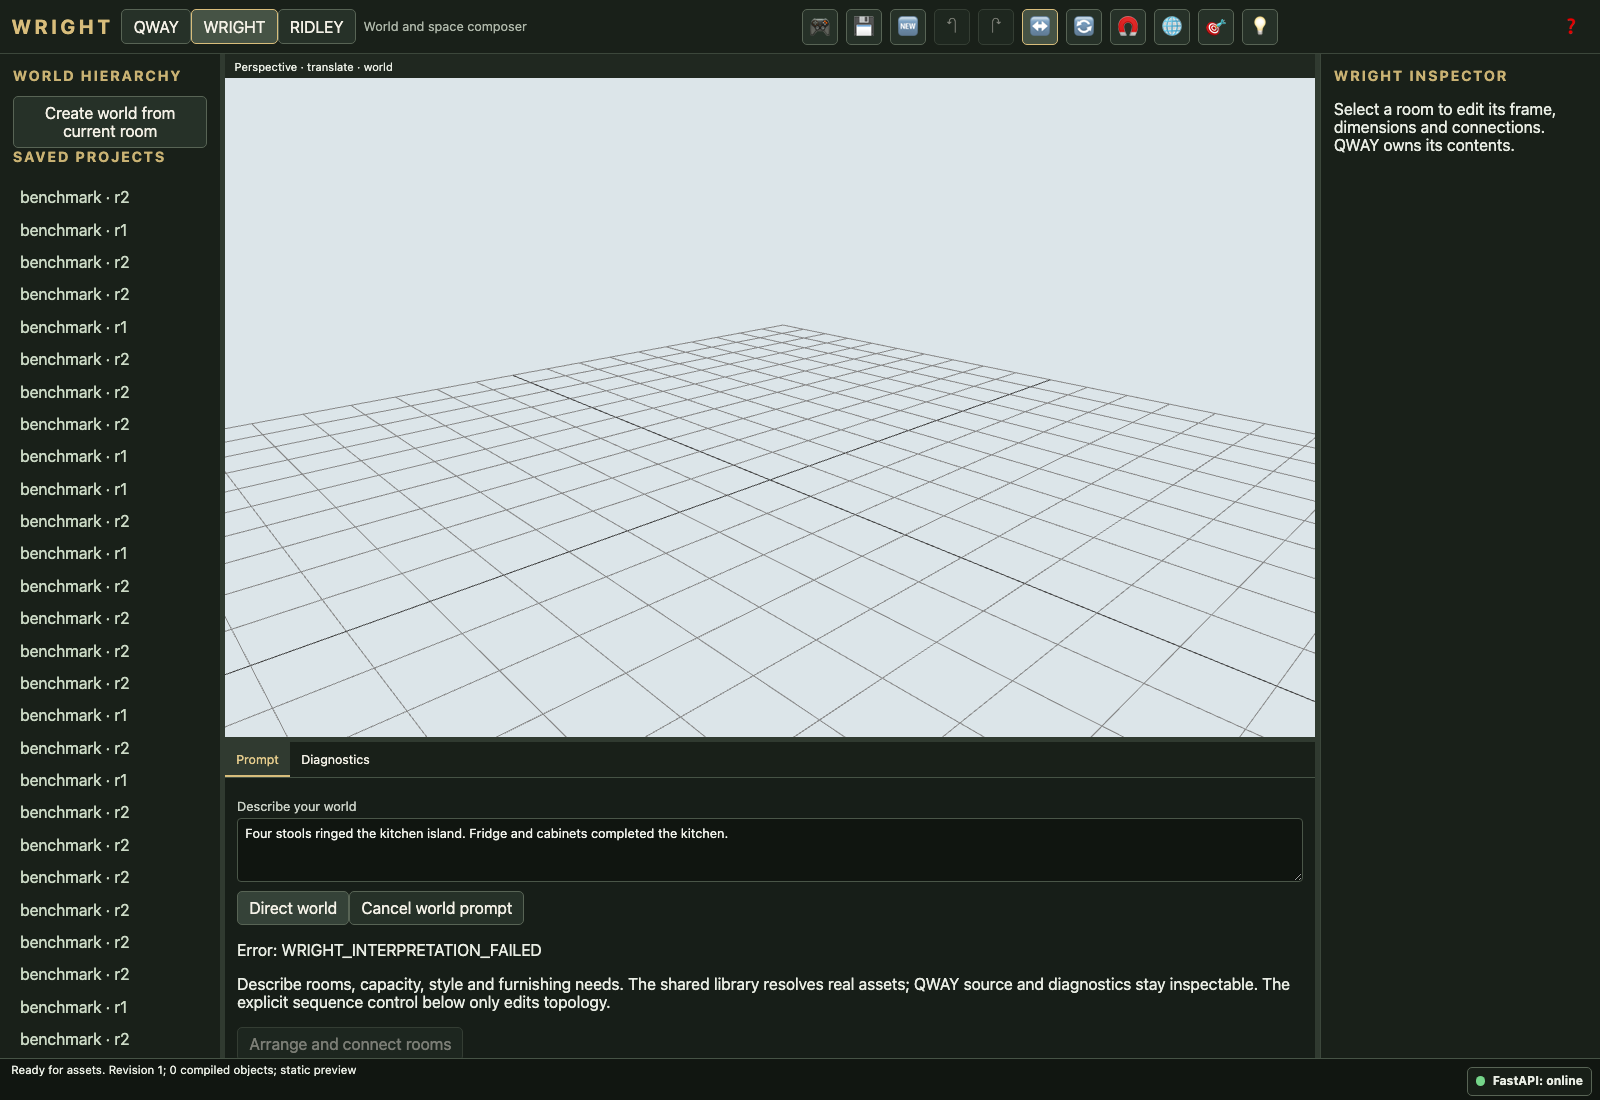
Four stools ringed the kitchen island. Fridge and cabinets completed the kitchen.
PASS_WITH_WARNINGSroom-008-dining-v1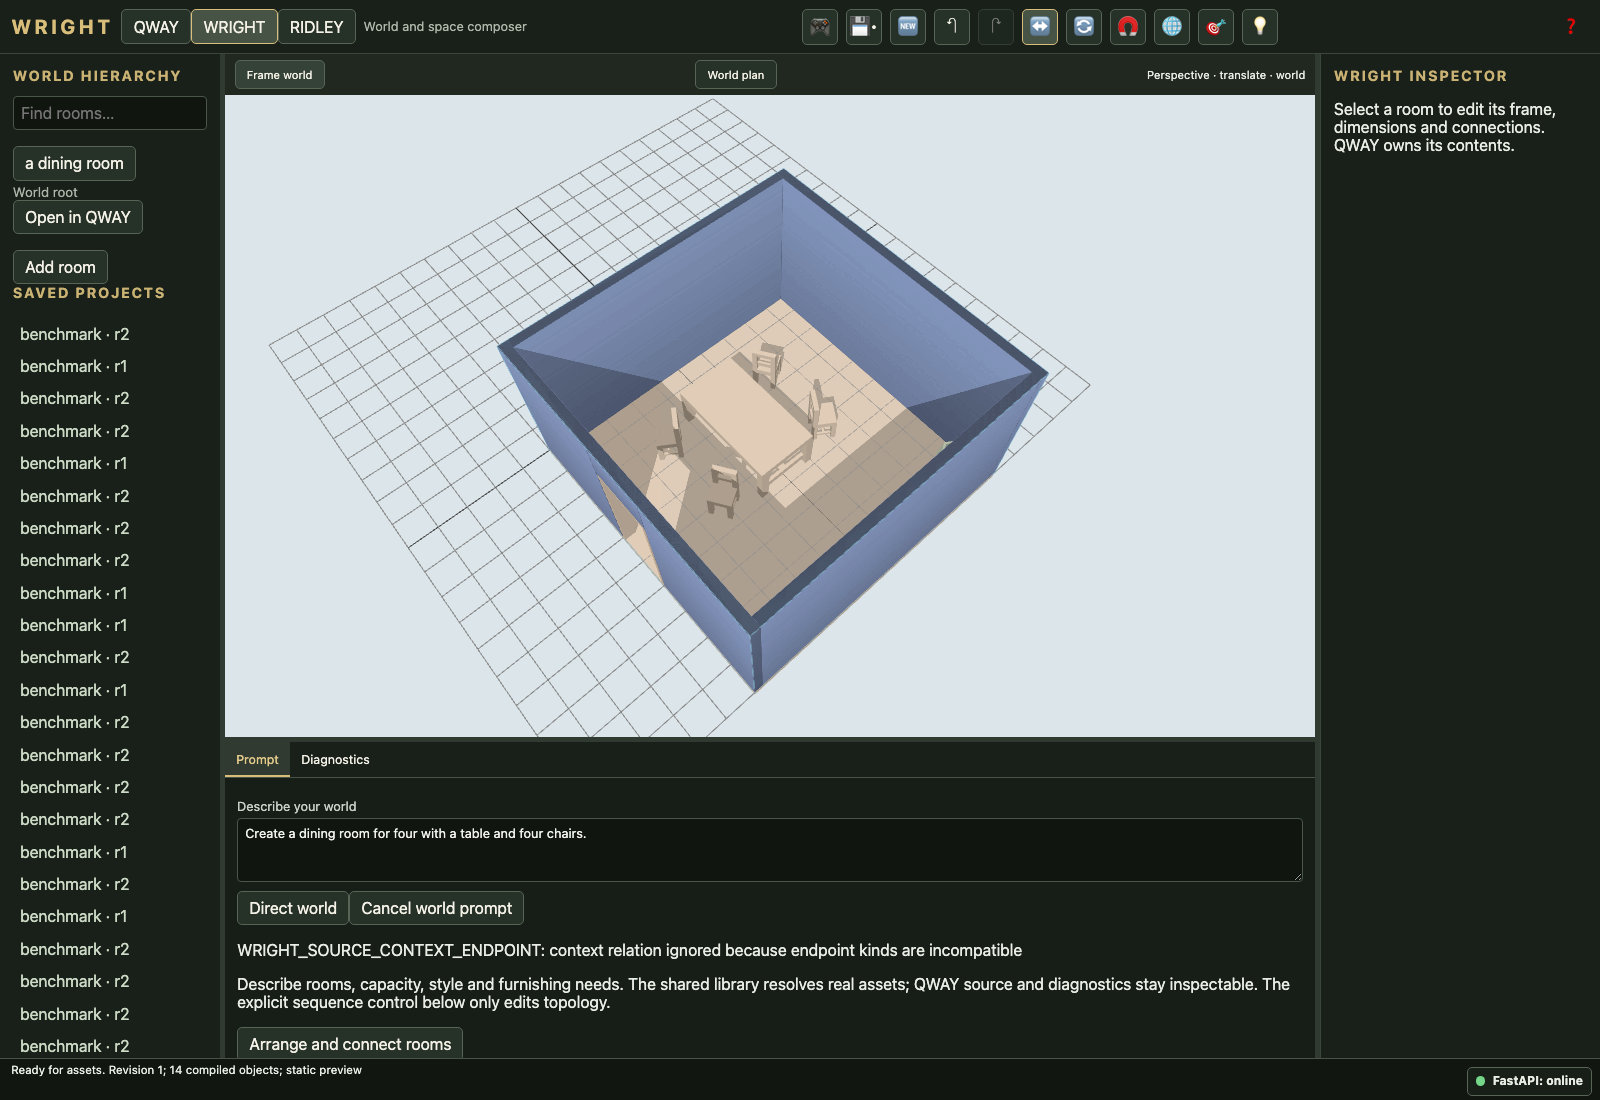
Create a dining room for four with a table and four chairs.
FAILroom-008-dining-v2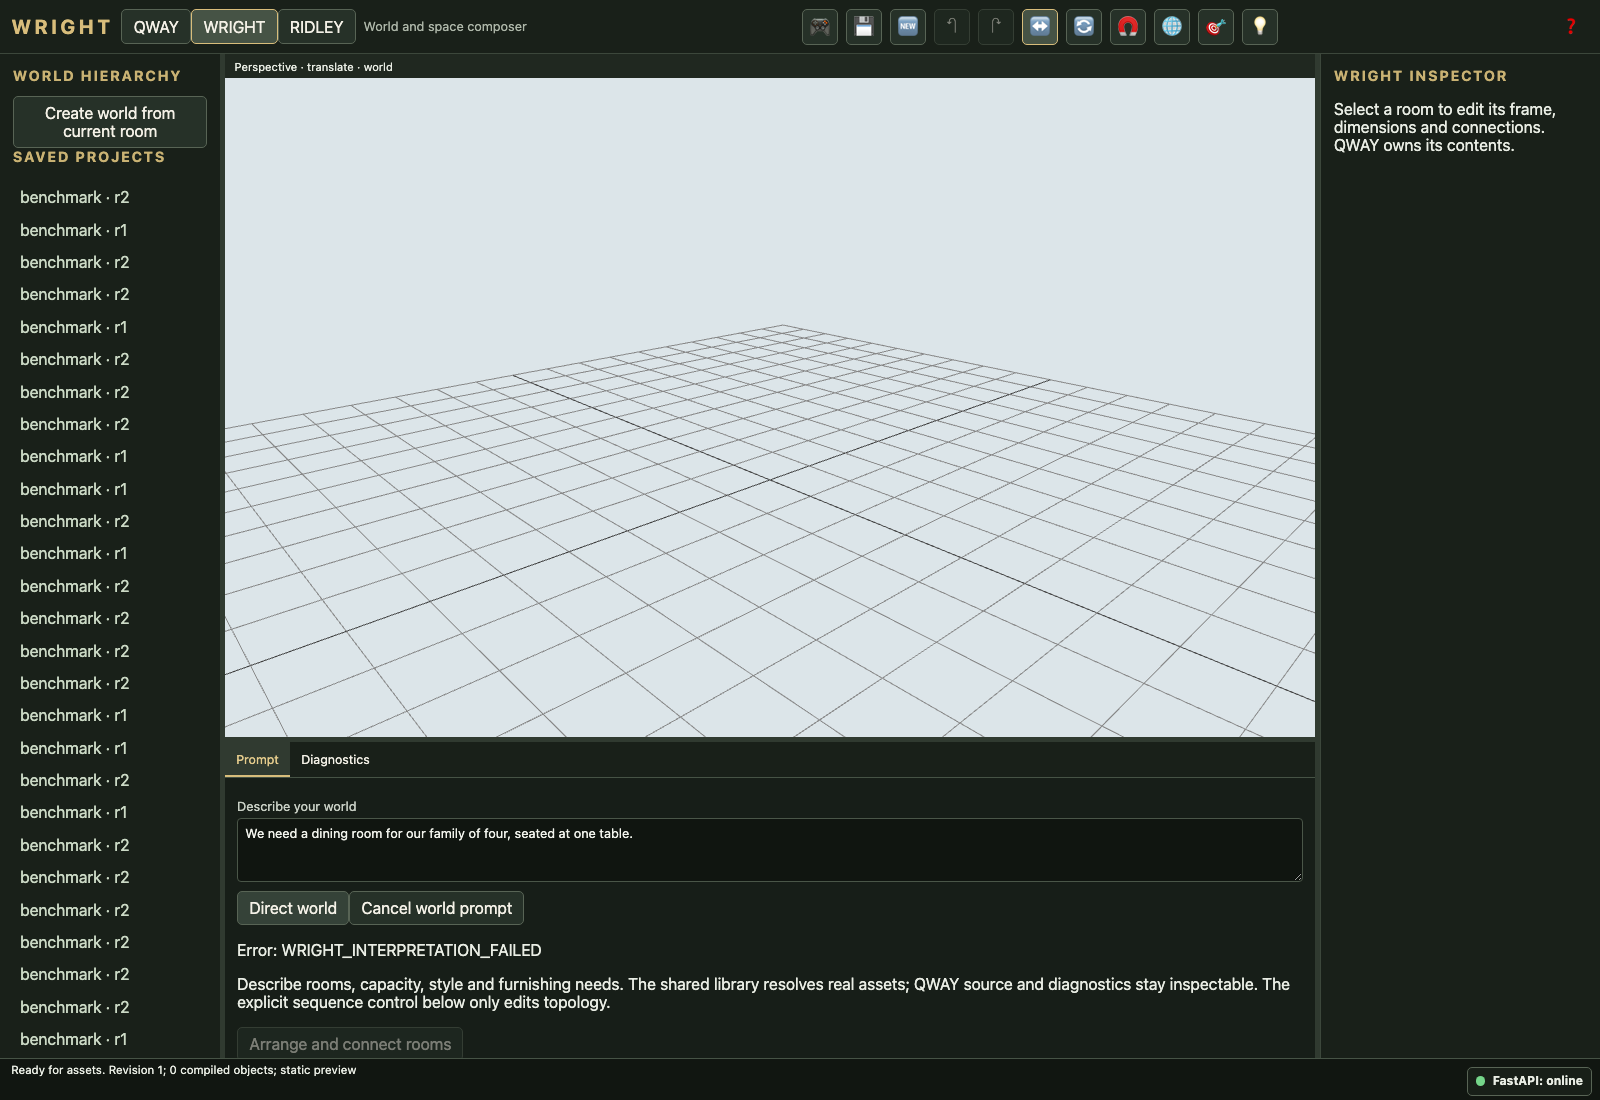
We need a dining room for our family of four, seated at one table.
PASS_WITH_WARNINGSroom-008-dining-v3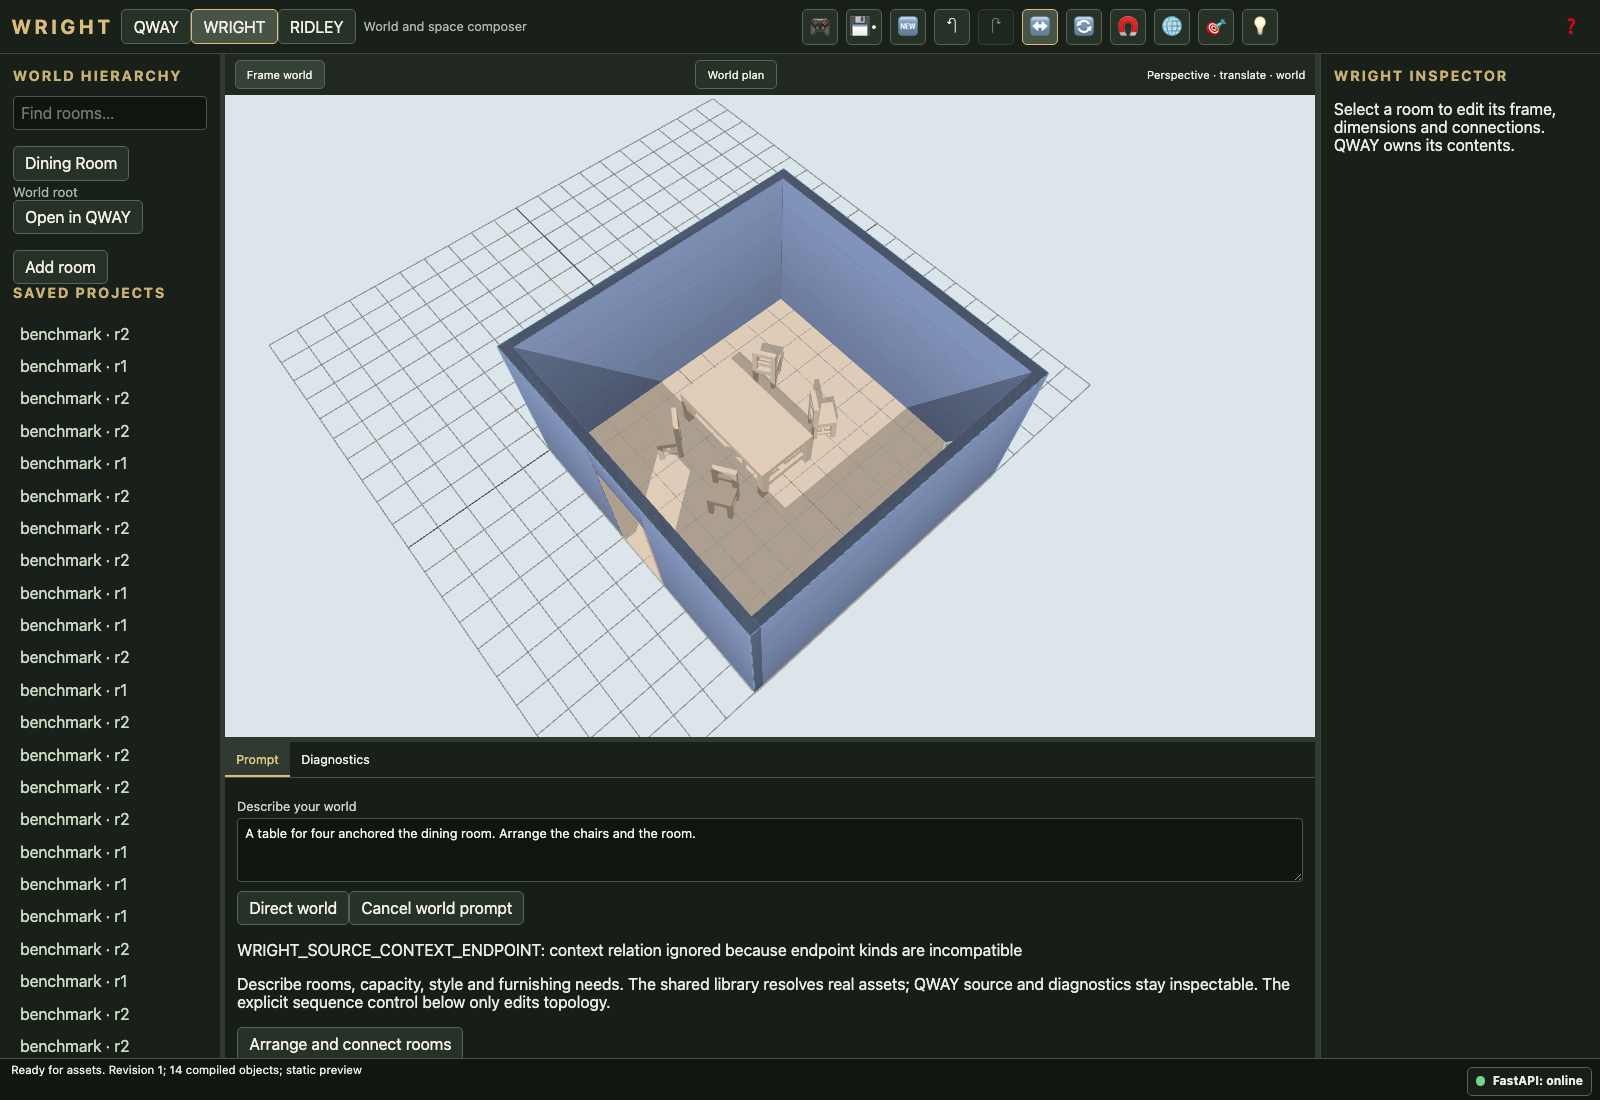
A table for four anchored the dining room. Arrange the chairs and the room.
PASS_WITH_WARNINGSroom-009-living-v1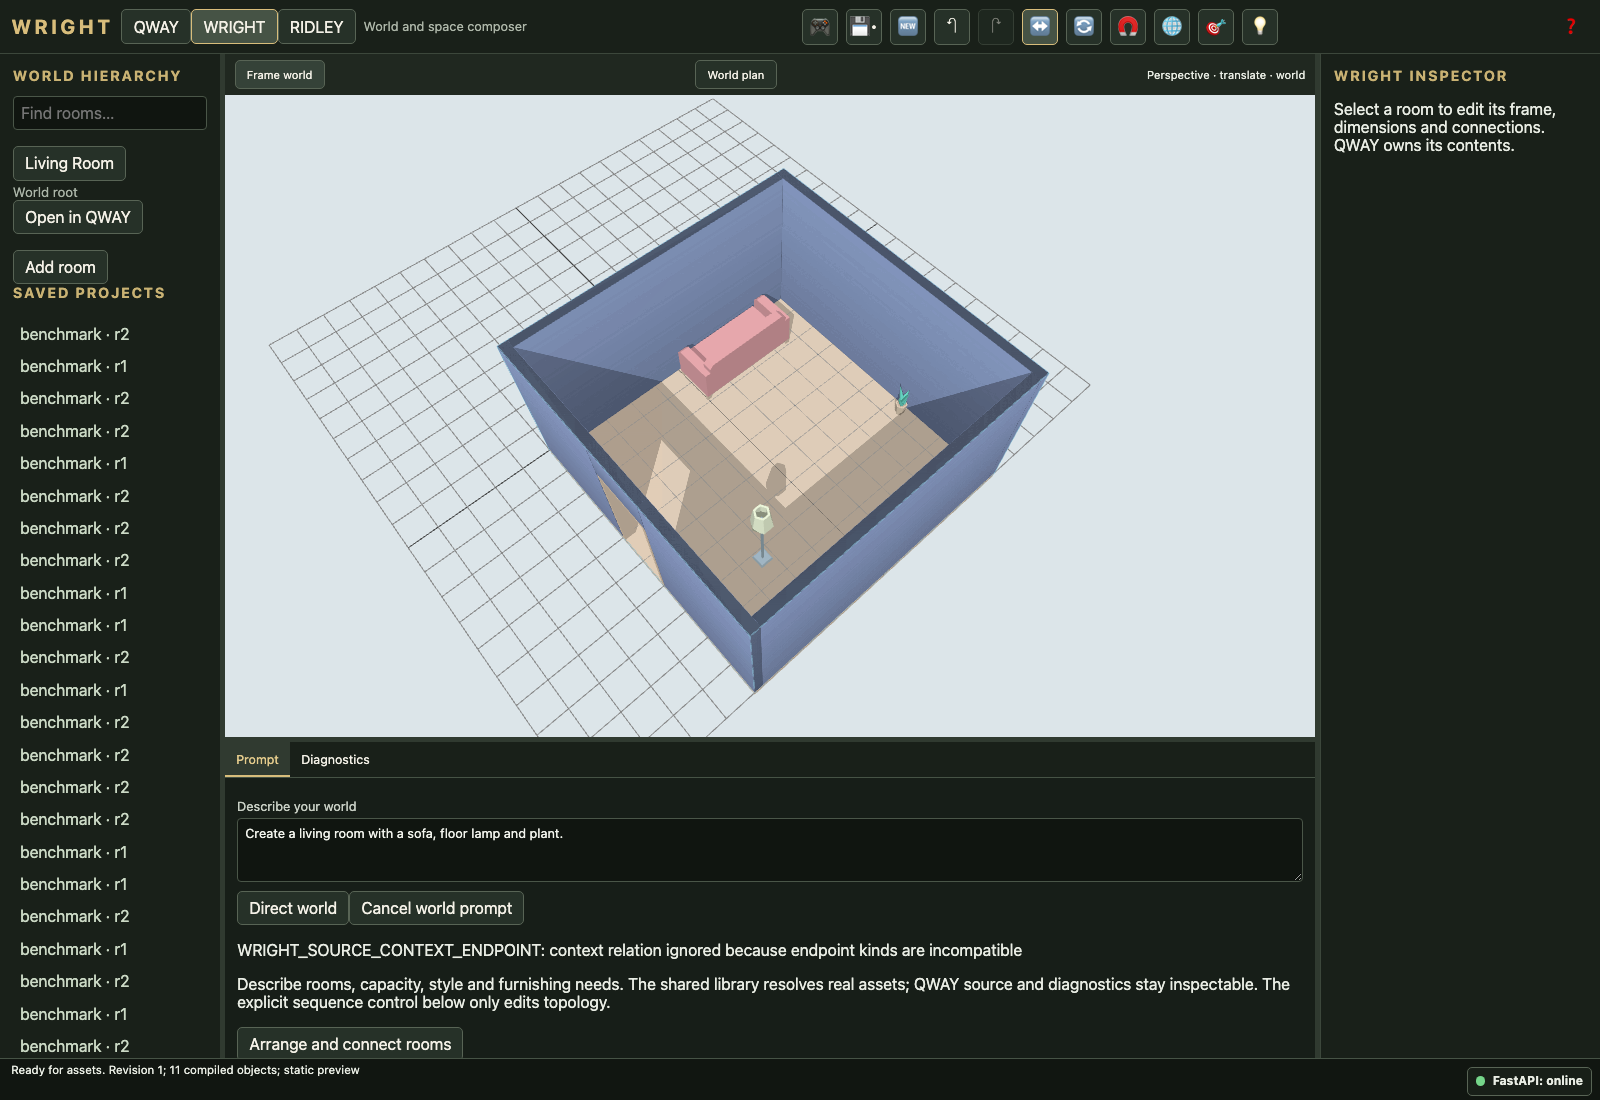
Create a living room with a sofa, floor lamp and plant.
FAILroom-009-living-v2
Make somewhere to relax: a living room with a sofa, a standing lamp and greenery.
FAILroom-009-living-v3
A floor lamp illuminated the sofa in the living room; a plant stood nearby.
FAILroom-010-bedroom-v1
Create a bedroom with a bed and bedside lamp.
PASS_WITH_WARNINGSroom-010-bedroom-v2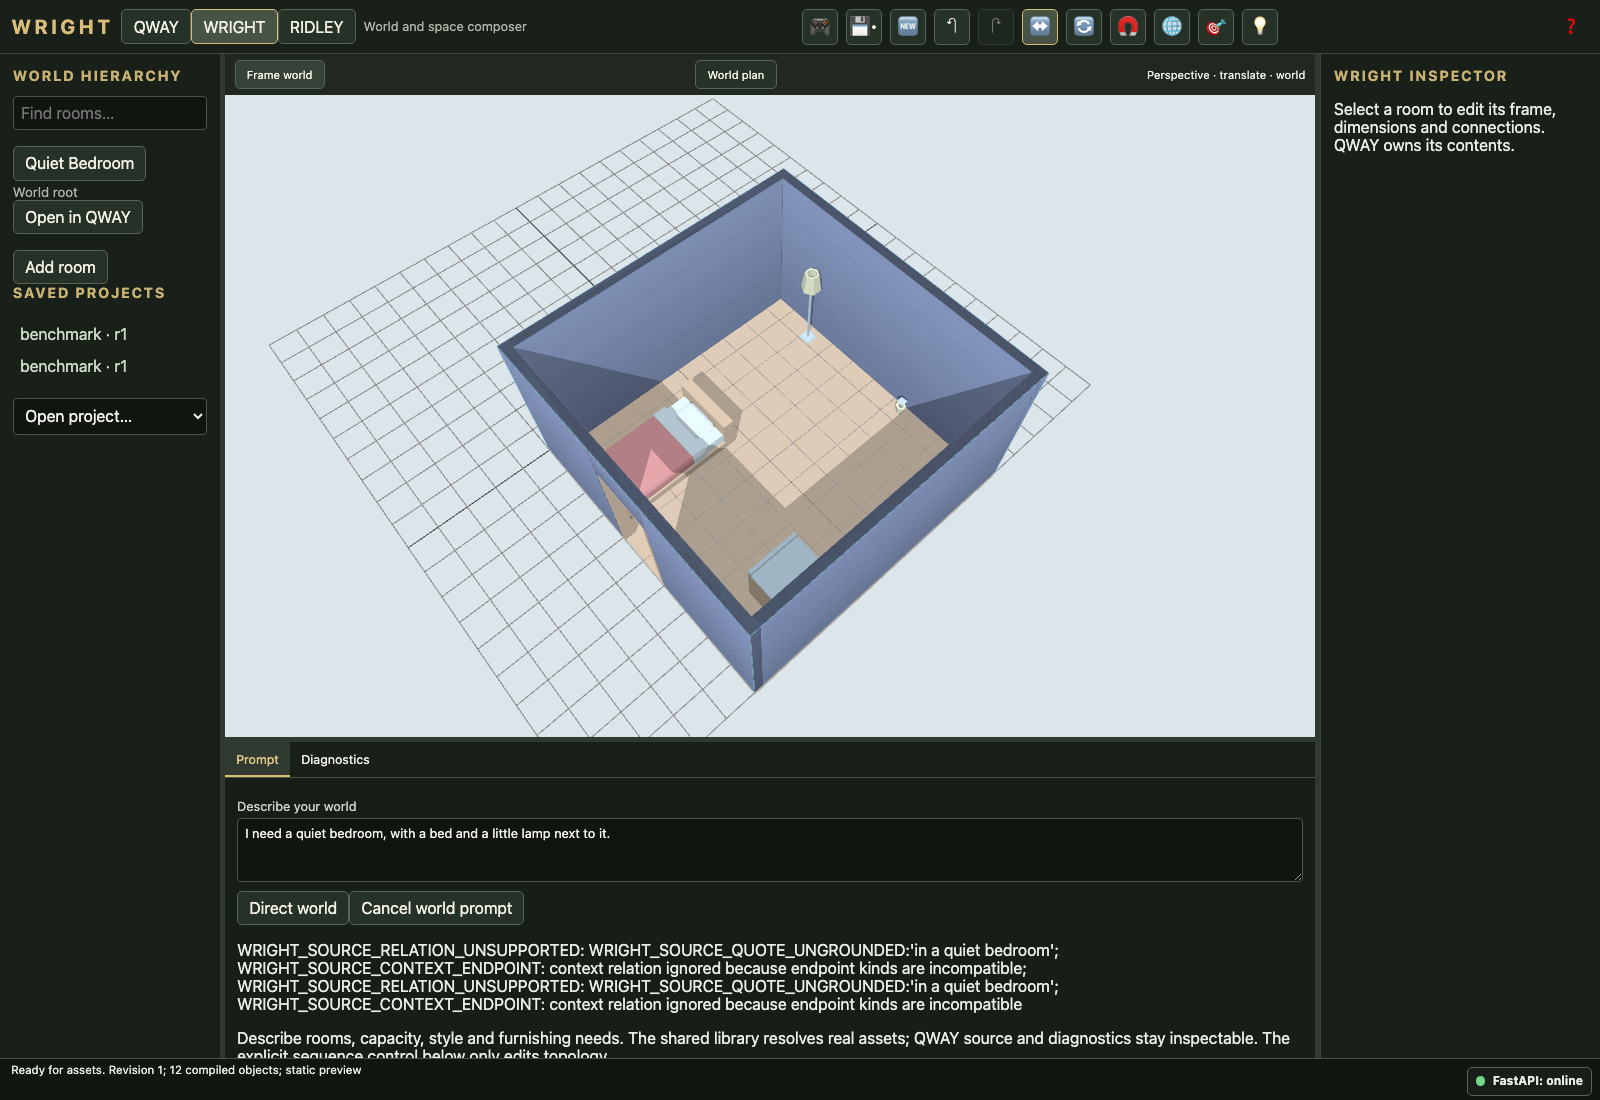
I need a quiet bedroom, with a bed and a little lamp next to it.
PASS_WITH_WARNINGSroom-010-bedroom-v3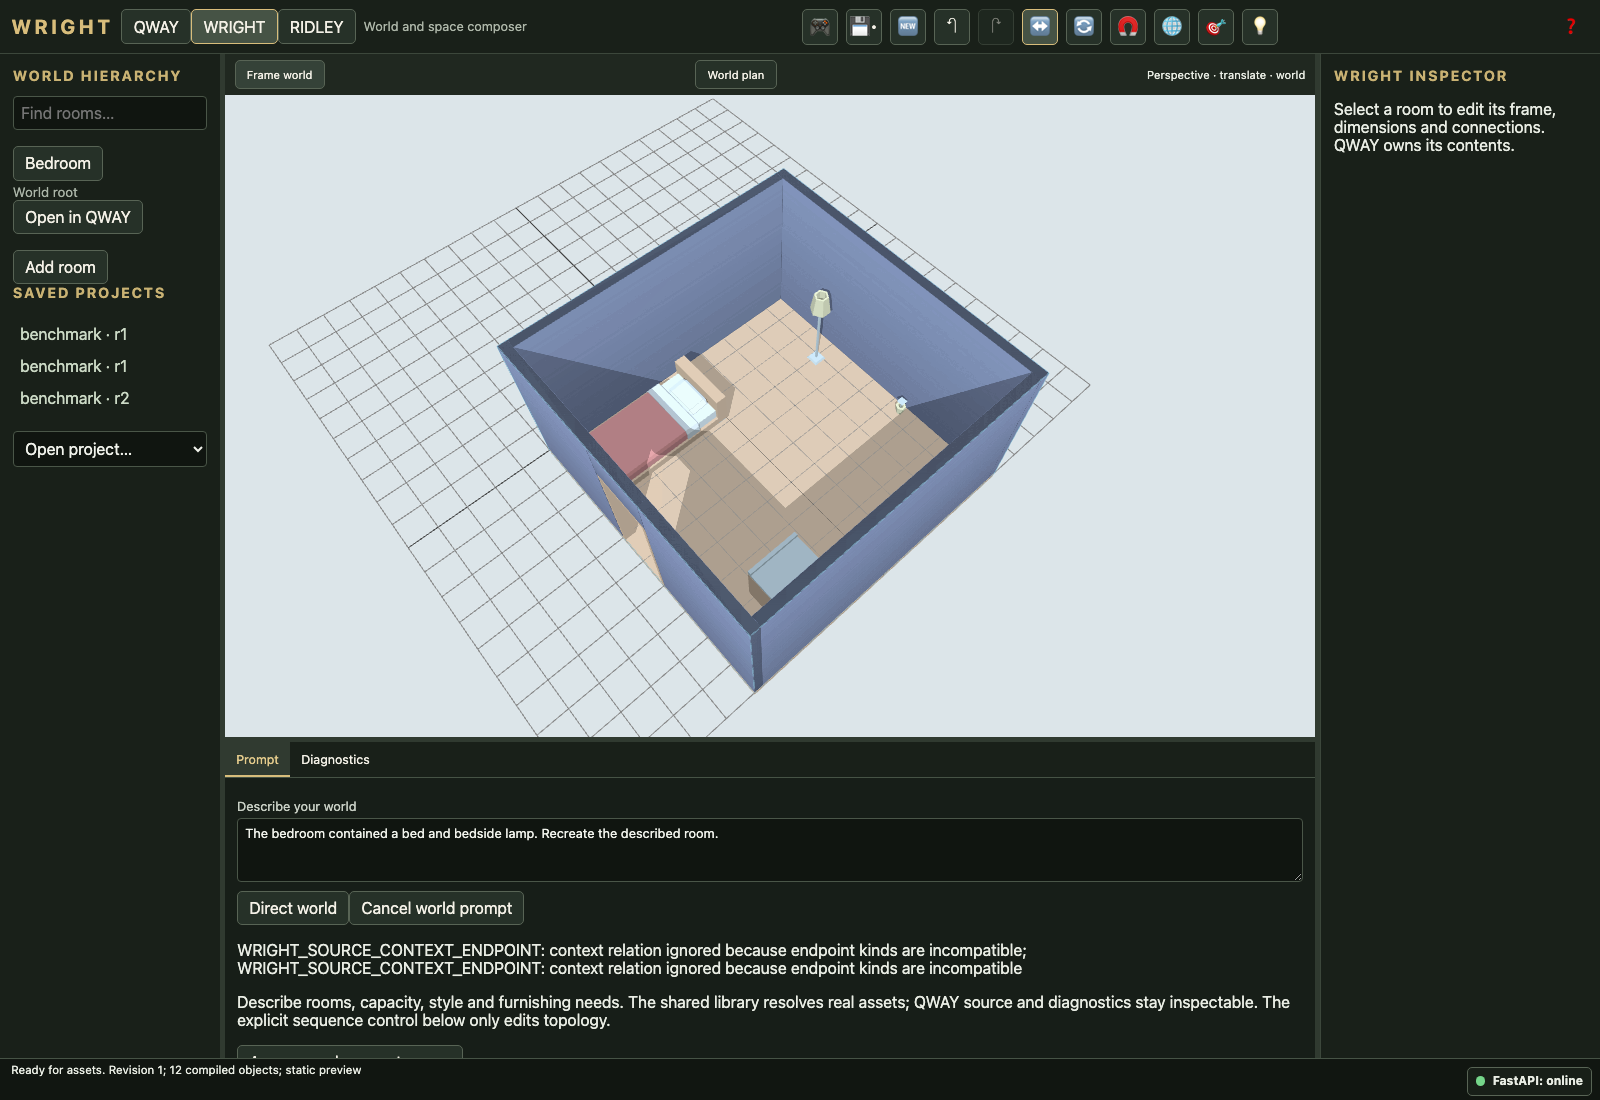
The bedroom contained a bed and bedside lamp. Recreate the described room.
UNRESOLVEDroom-011-workshop-v1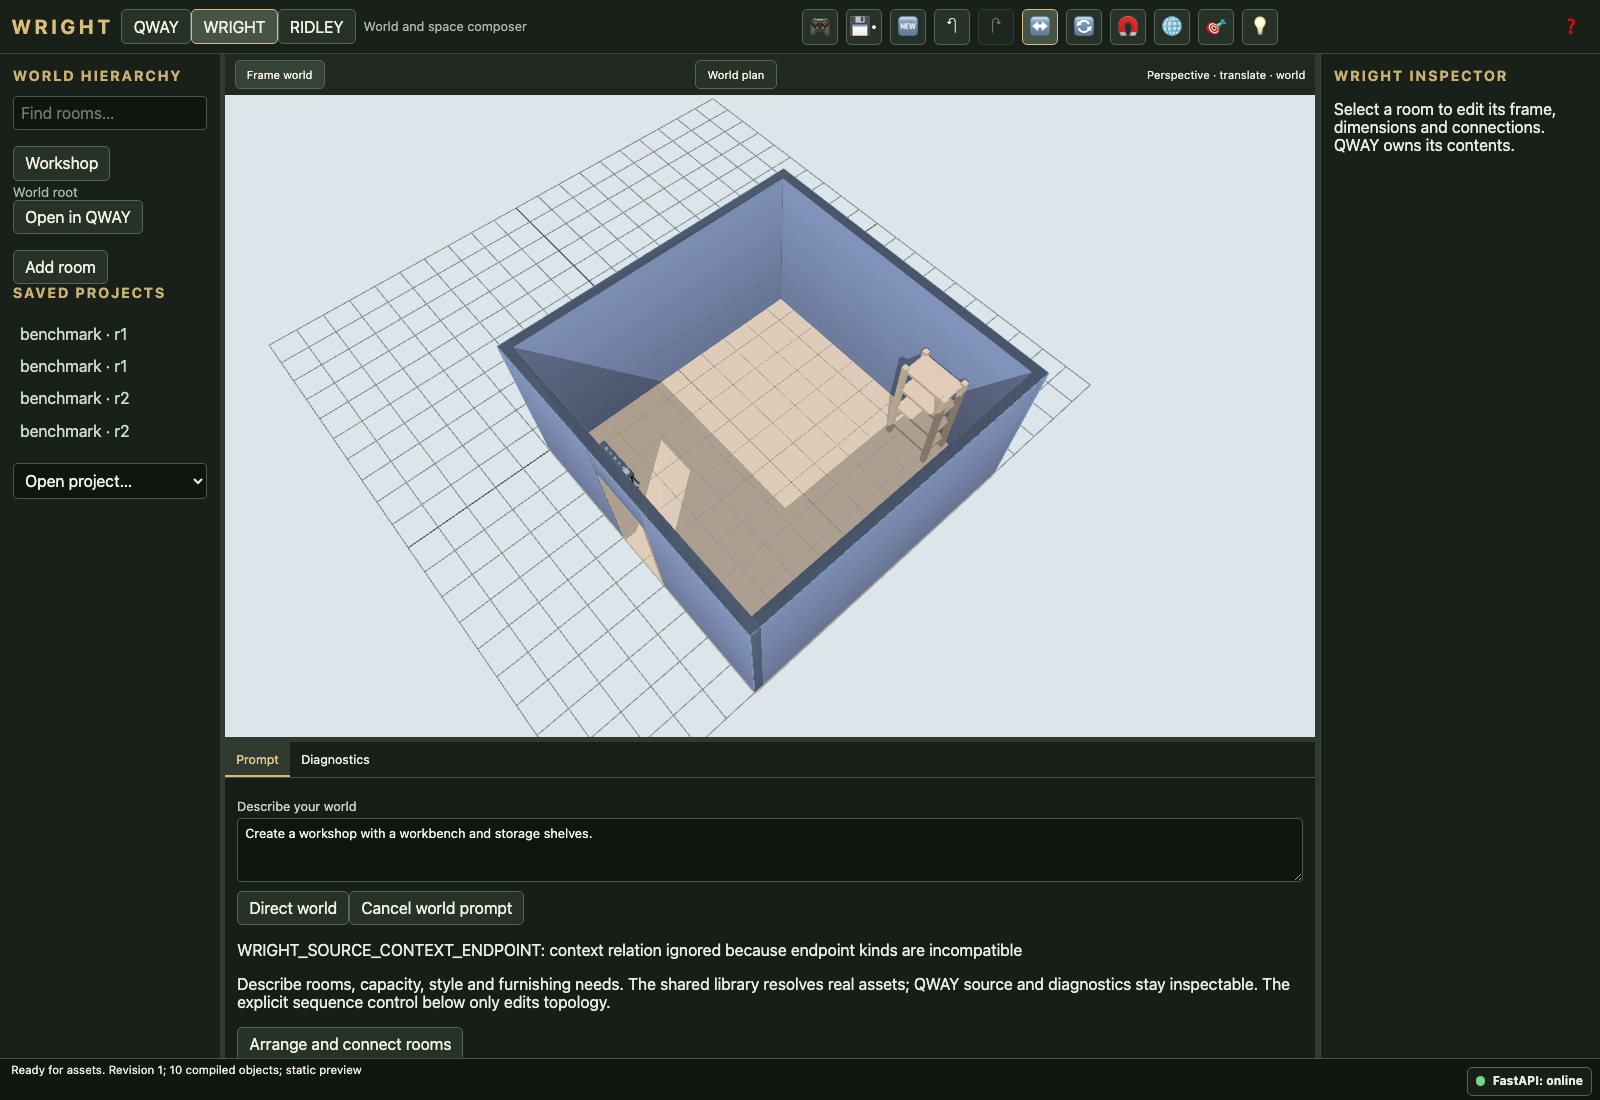
Create a workshop with a workbench and storage shelves.
PASS_WITH_WARNINGSroom-011-workshop-v2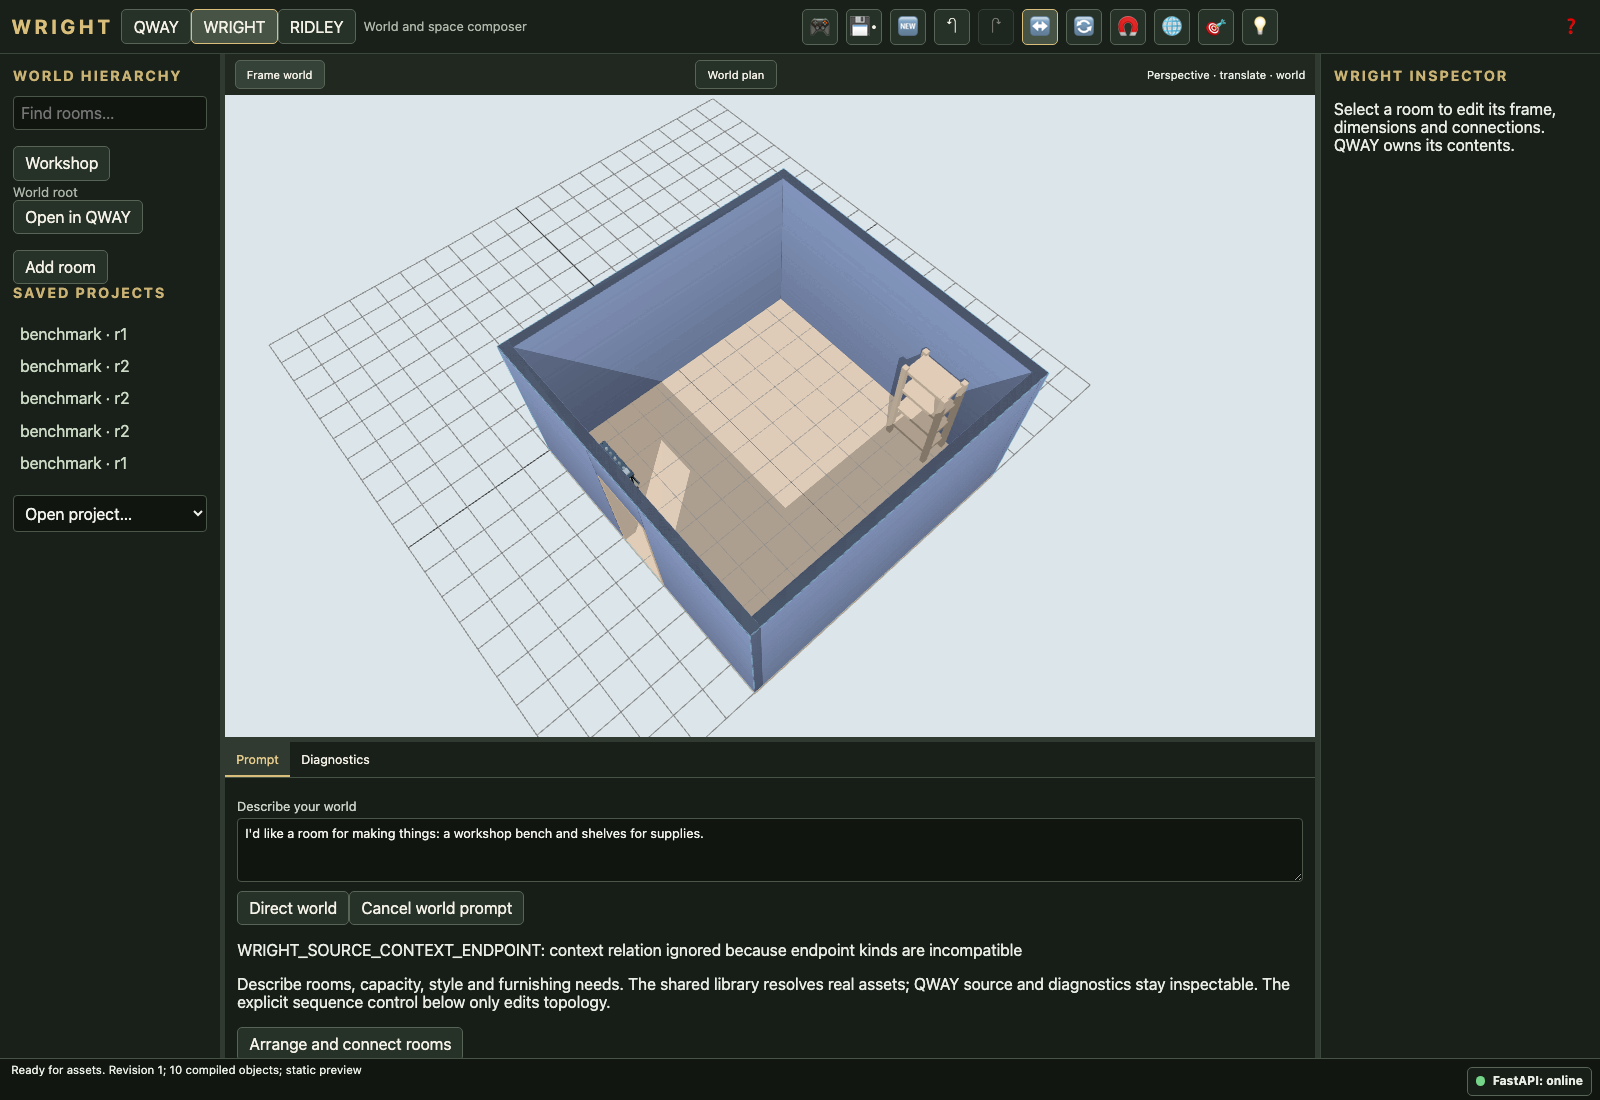
I'd like a room for making things: a workshop bench and shelves for supplies.
PASS_WITH_WARNINGSroom-011-workshop-v3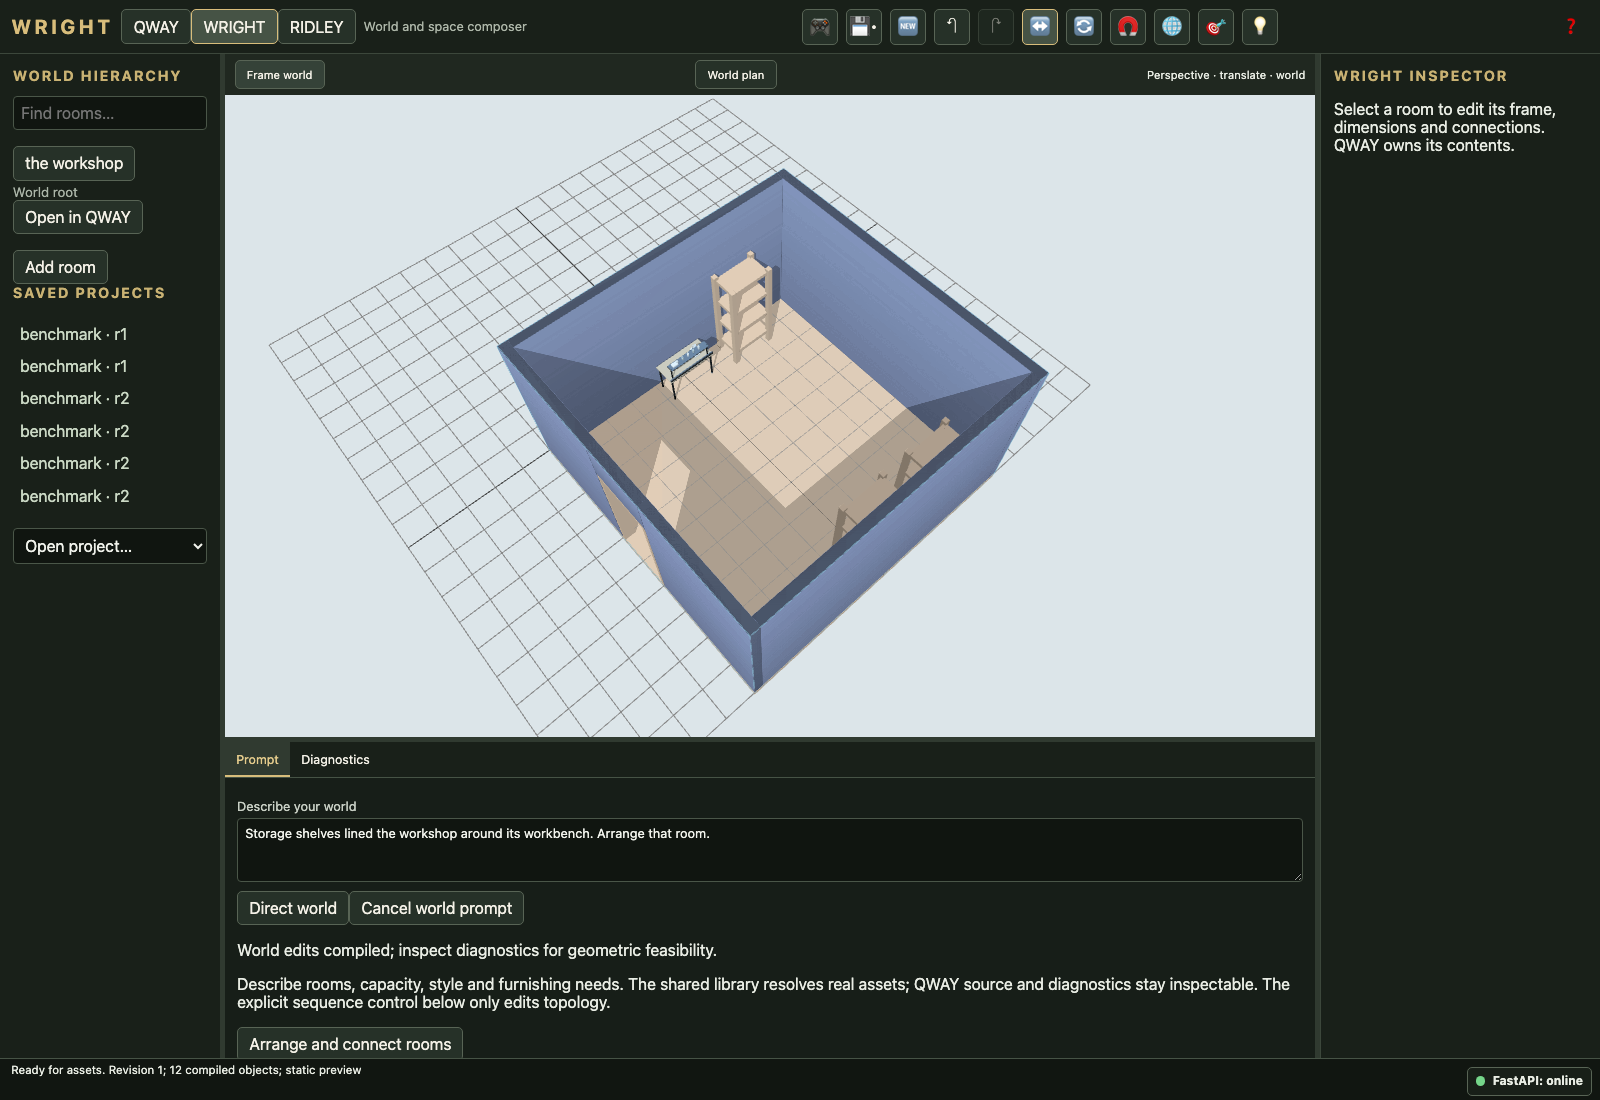
Storage shelves lined the workshop around its workbench. Arrange that room.
PASS_WITH_WARNINGSroom-012-gallery-v1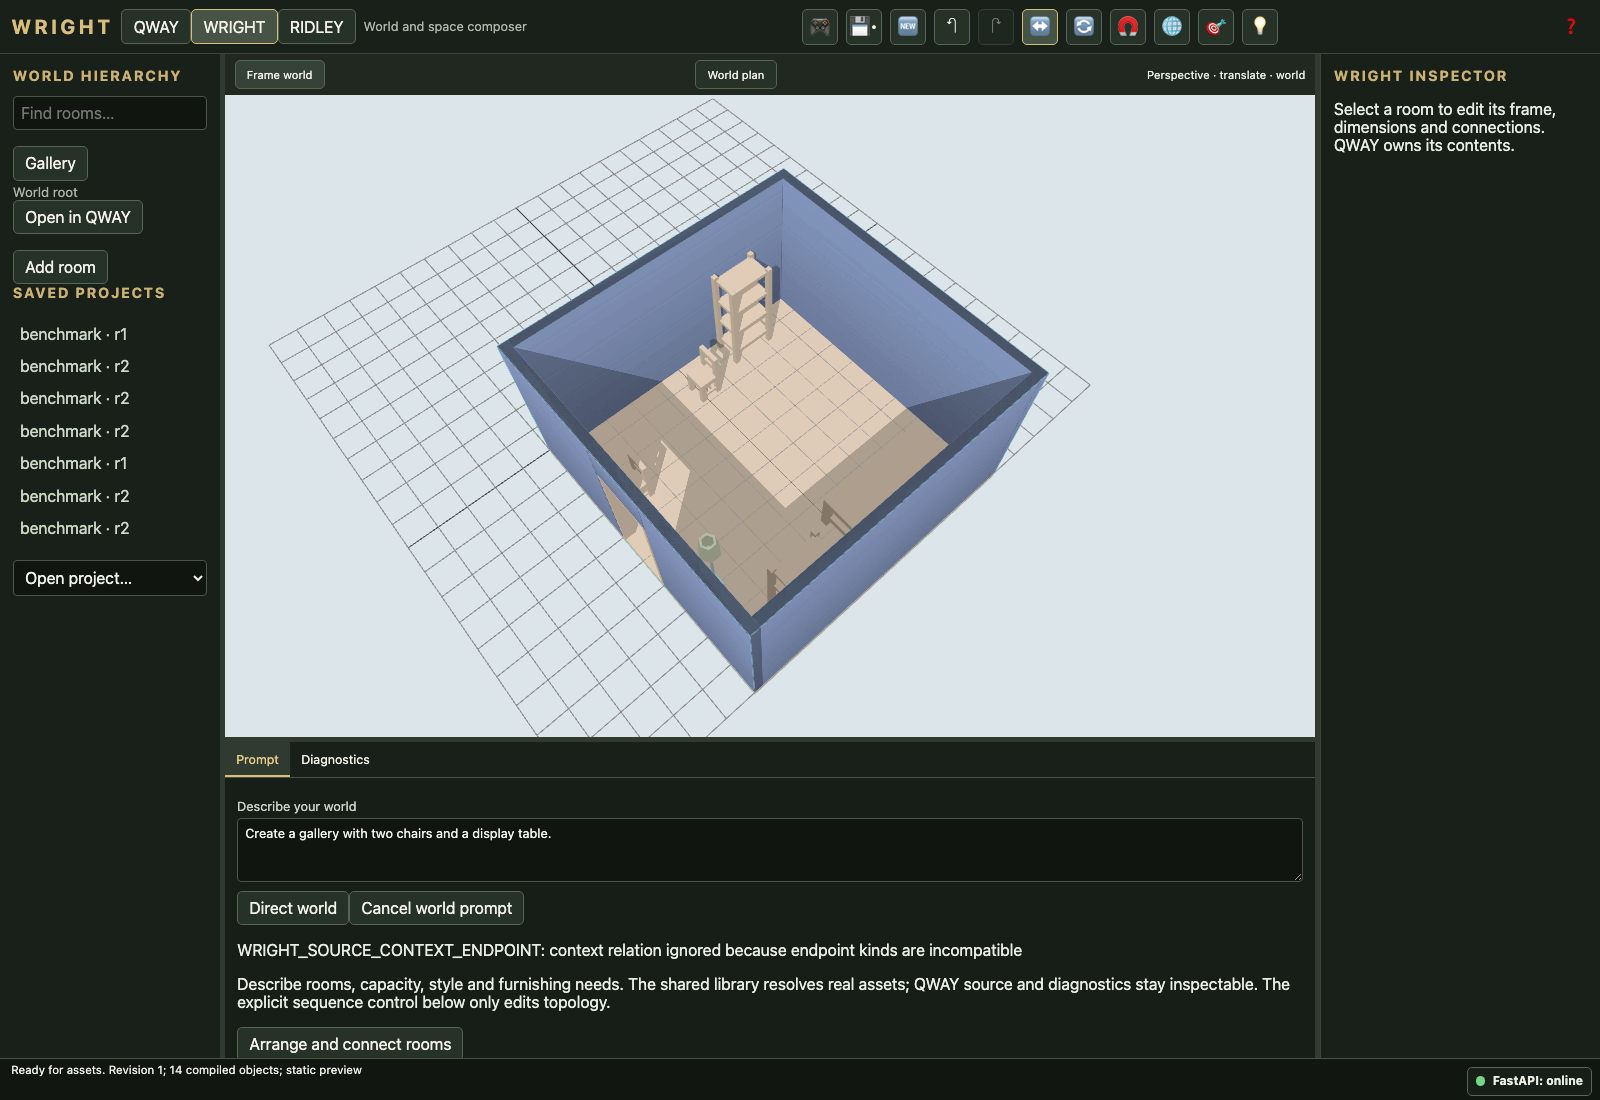
Create a gallery with two chairs and a display table.
PASS_WITH_WARNINGSroom-012-gallery-v2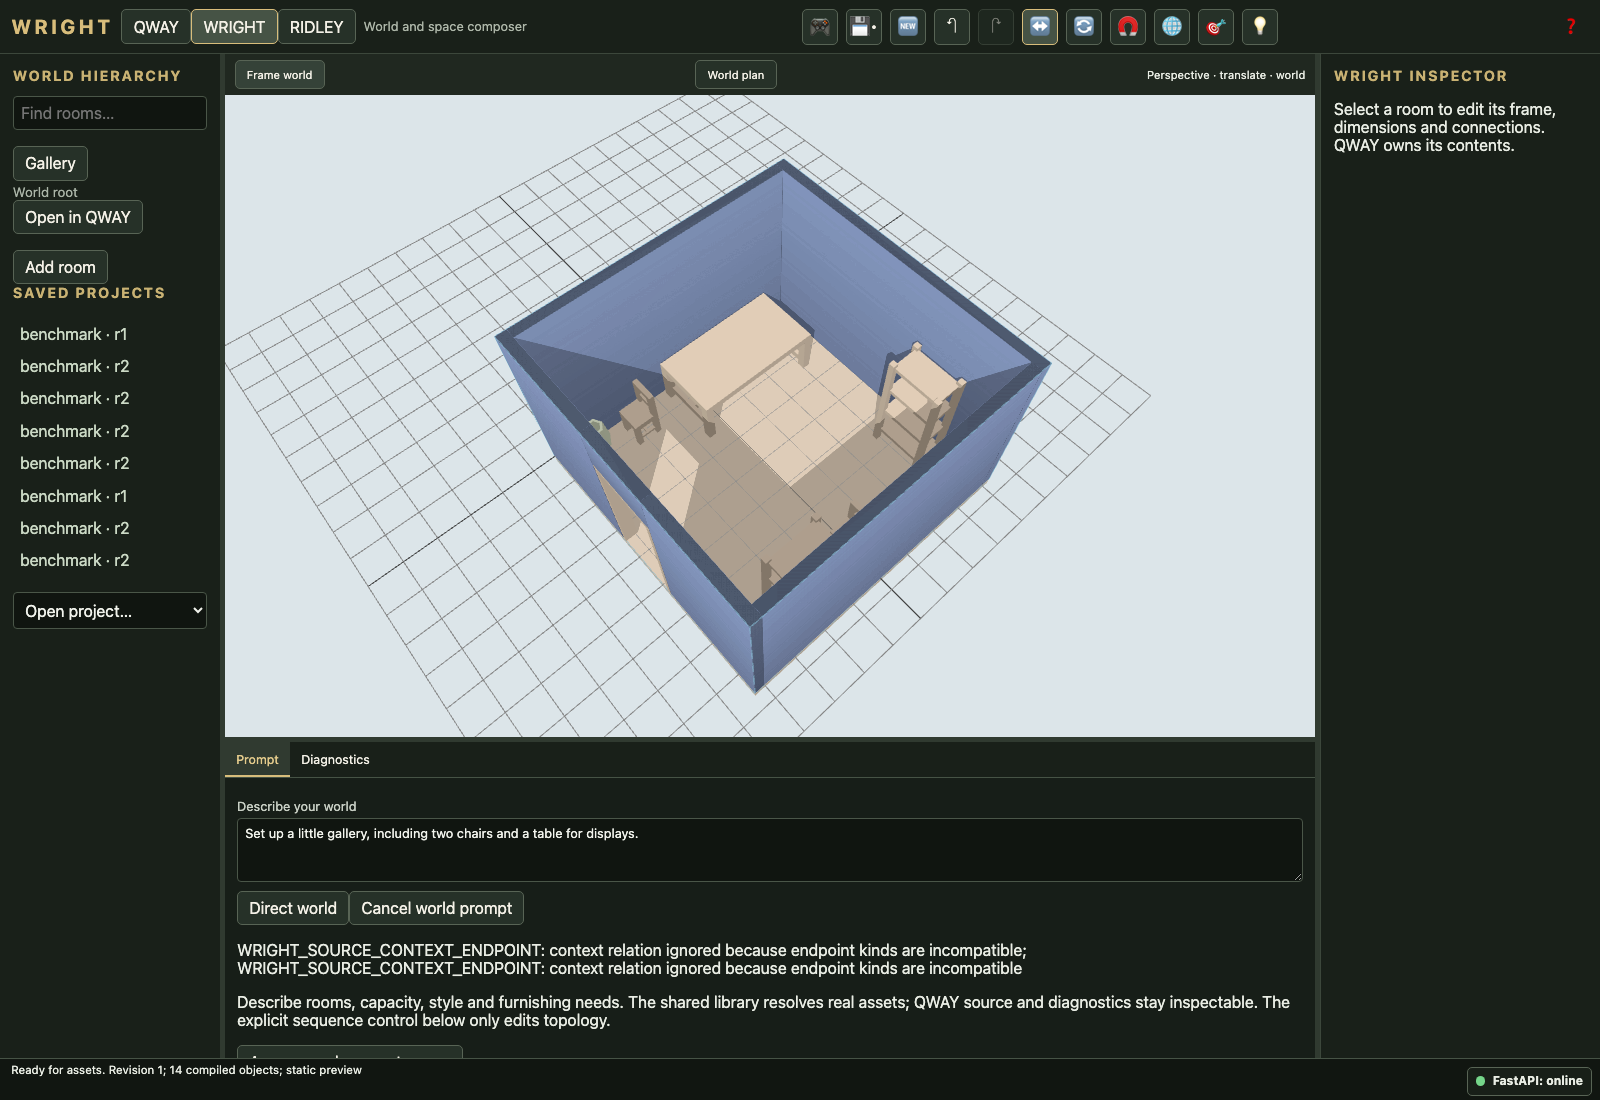
Set up a little gallery, including two chairs and a table for displays.
PASS_WITH_WARNINGSroom-012-gallery-v3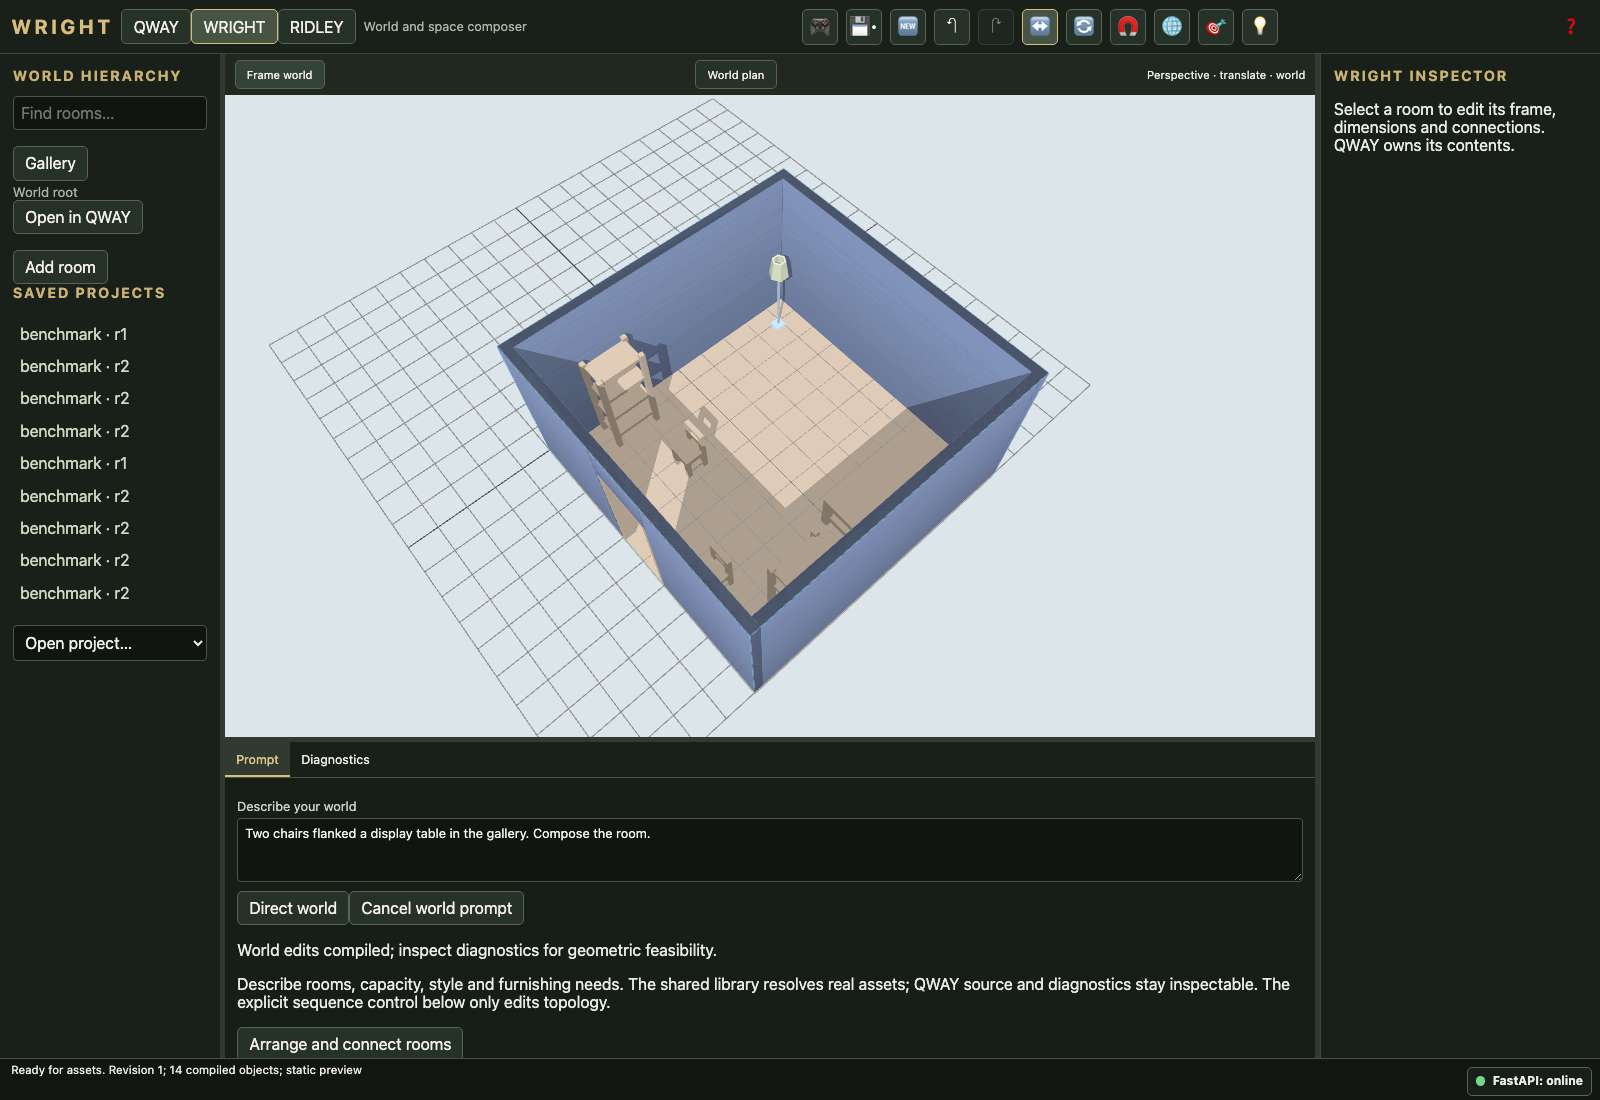
Two chairs flanked a display table in the gallery. Compose the room.
UNRESOLVEDroom-013-classroom-v1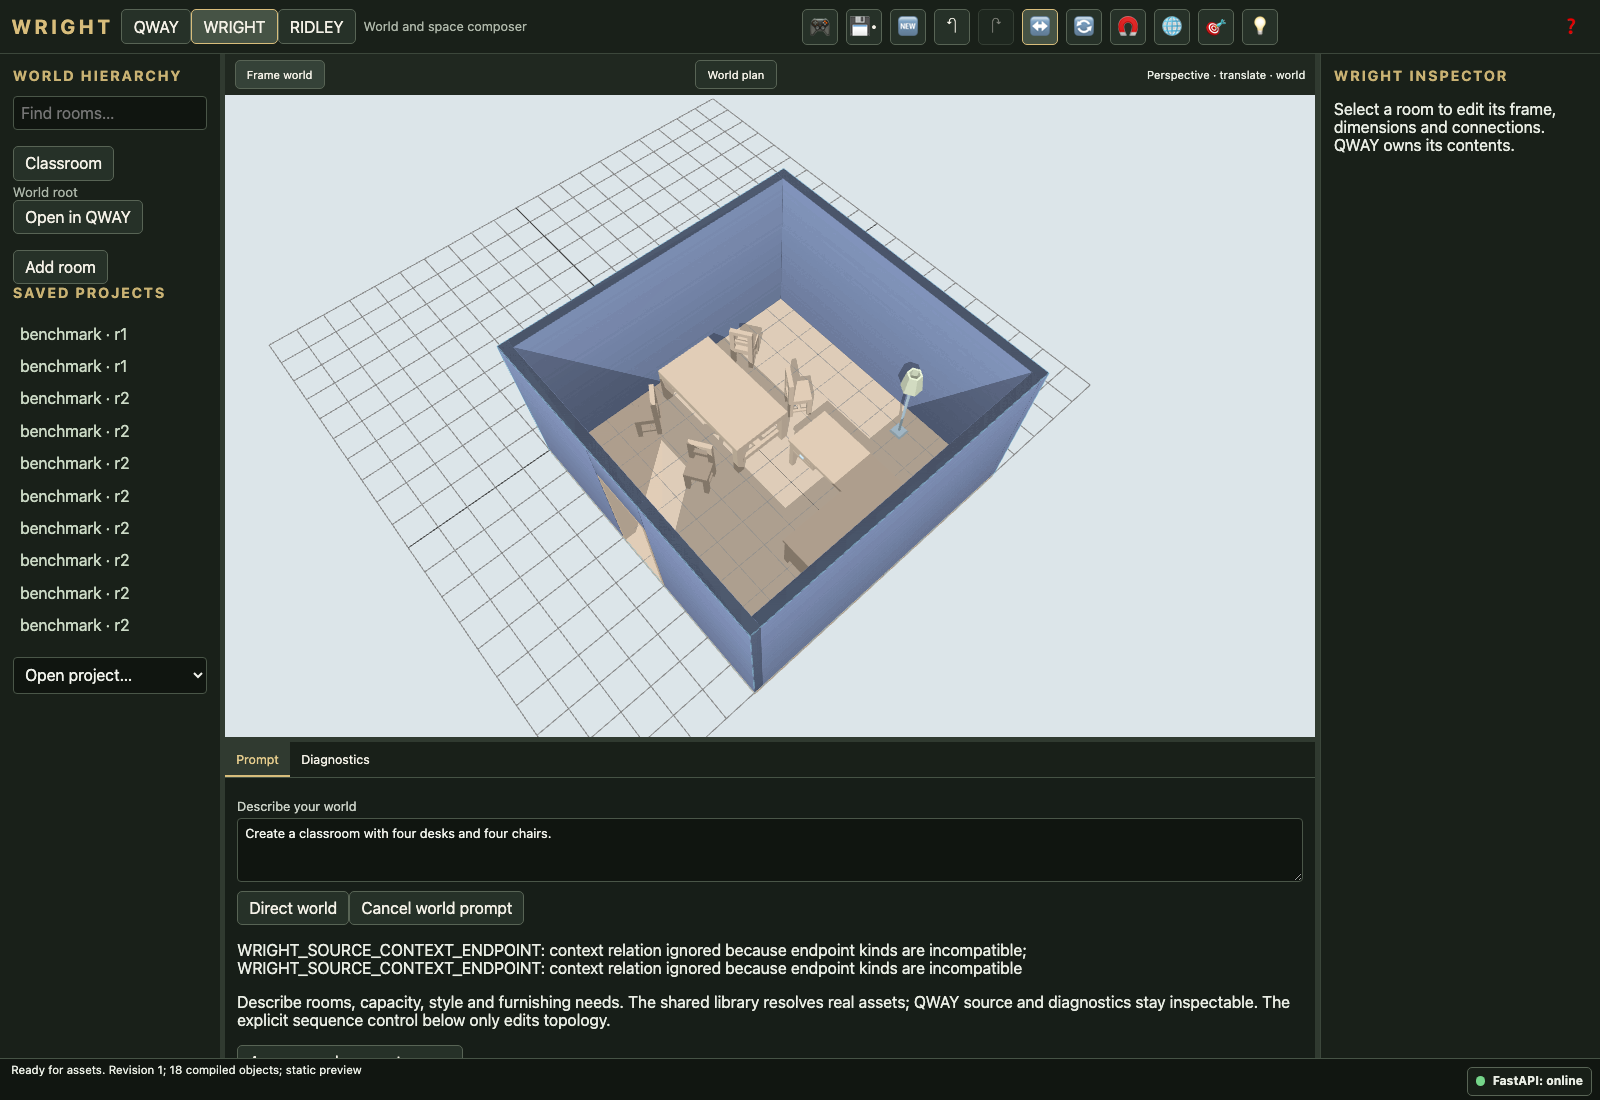
Create a classroom with four desks and four chairs.
UNRESOLVEDroom-013-classroom-v2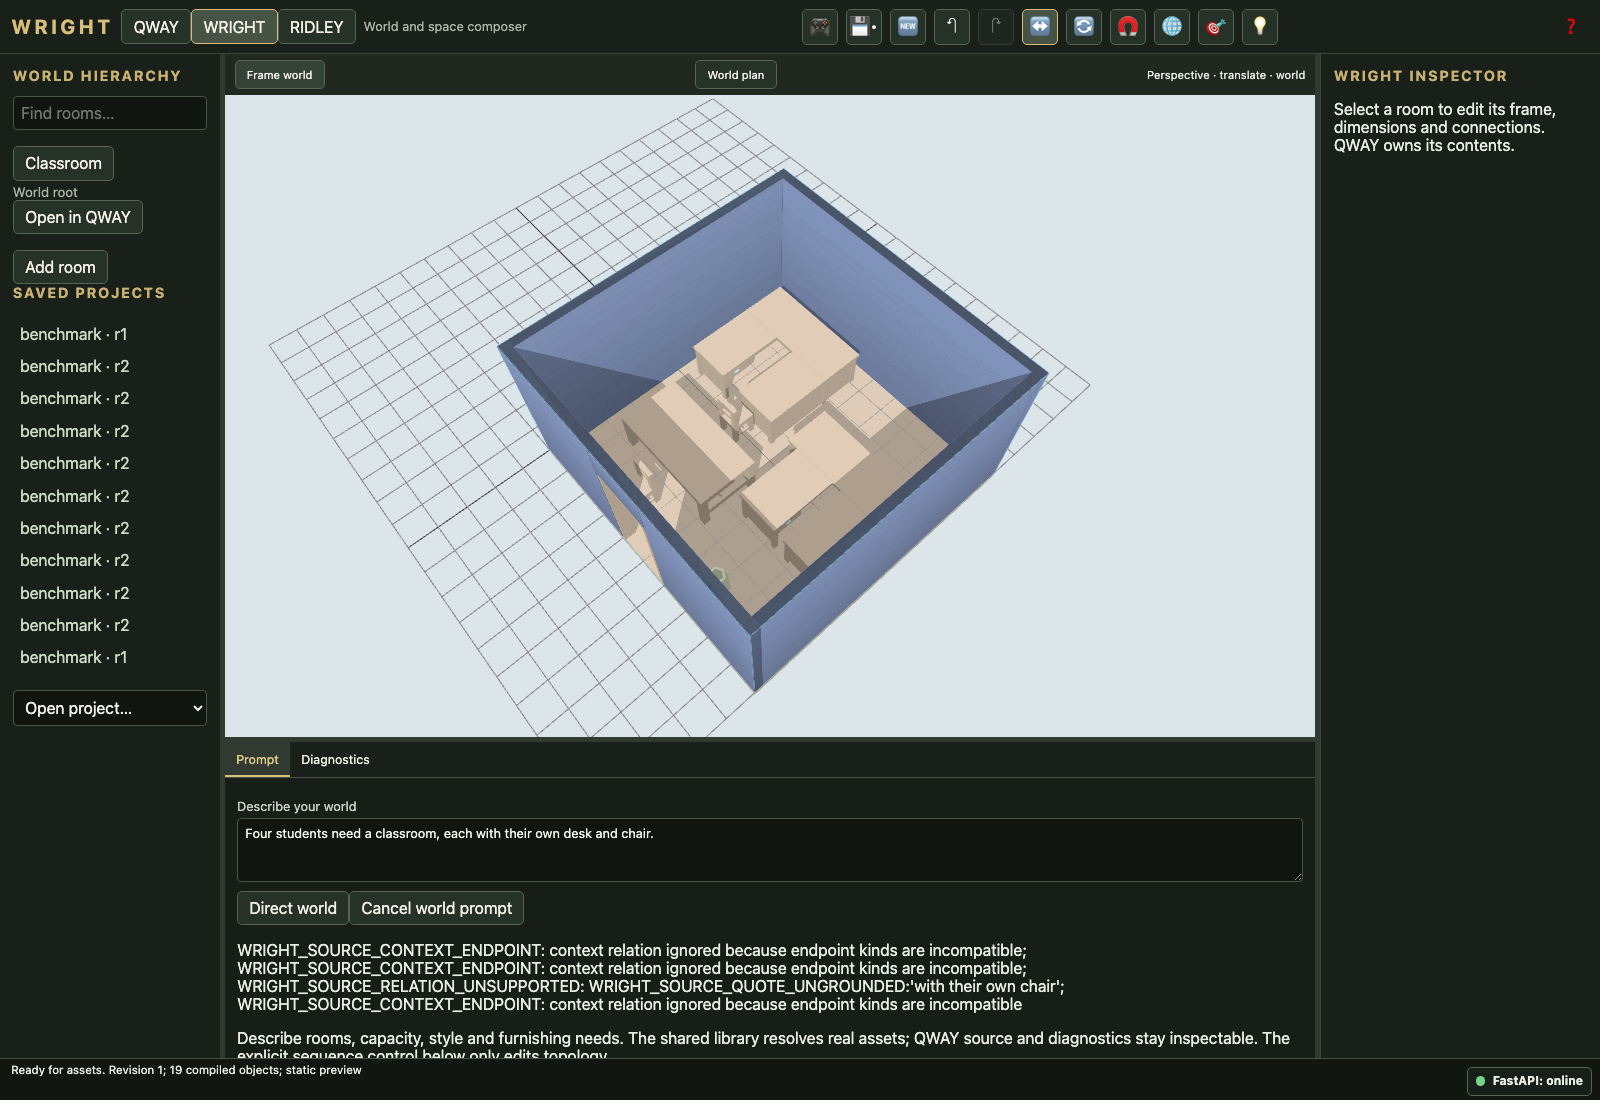
Four students need a classroom, each with their own desk and chair.
UNRESOLVEDroom-013-classroom-v3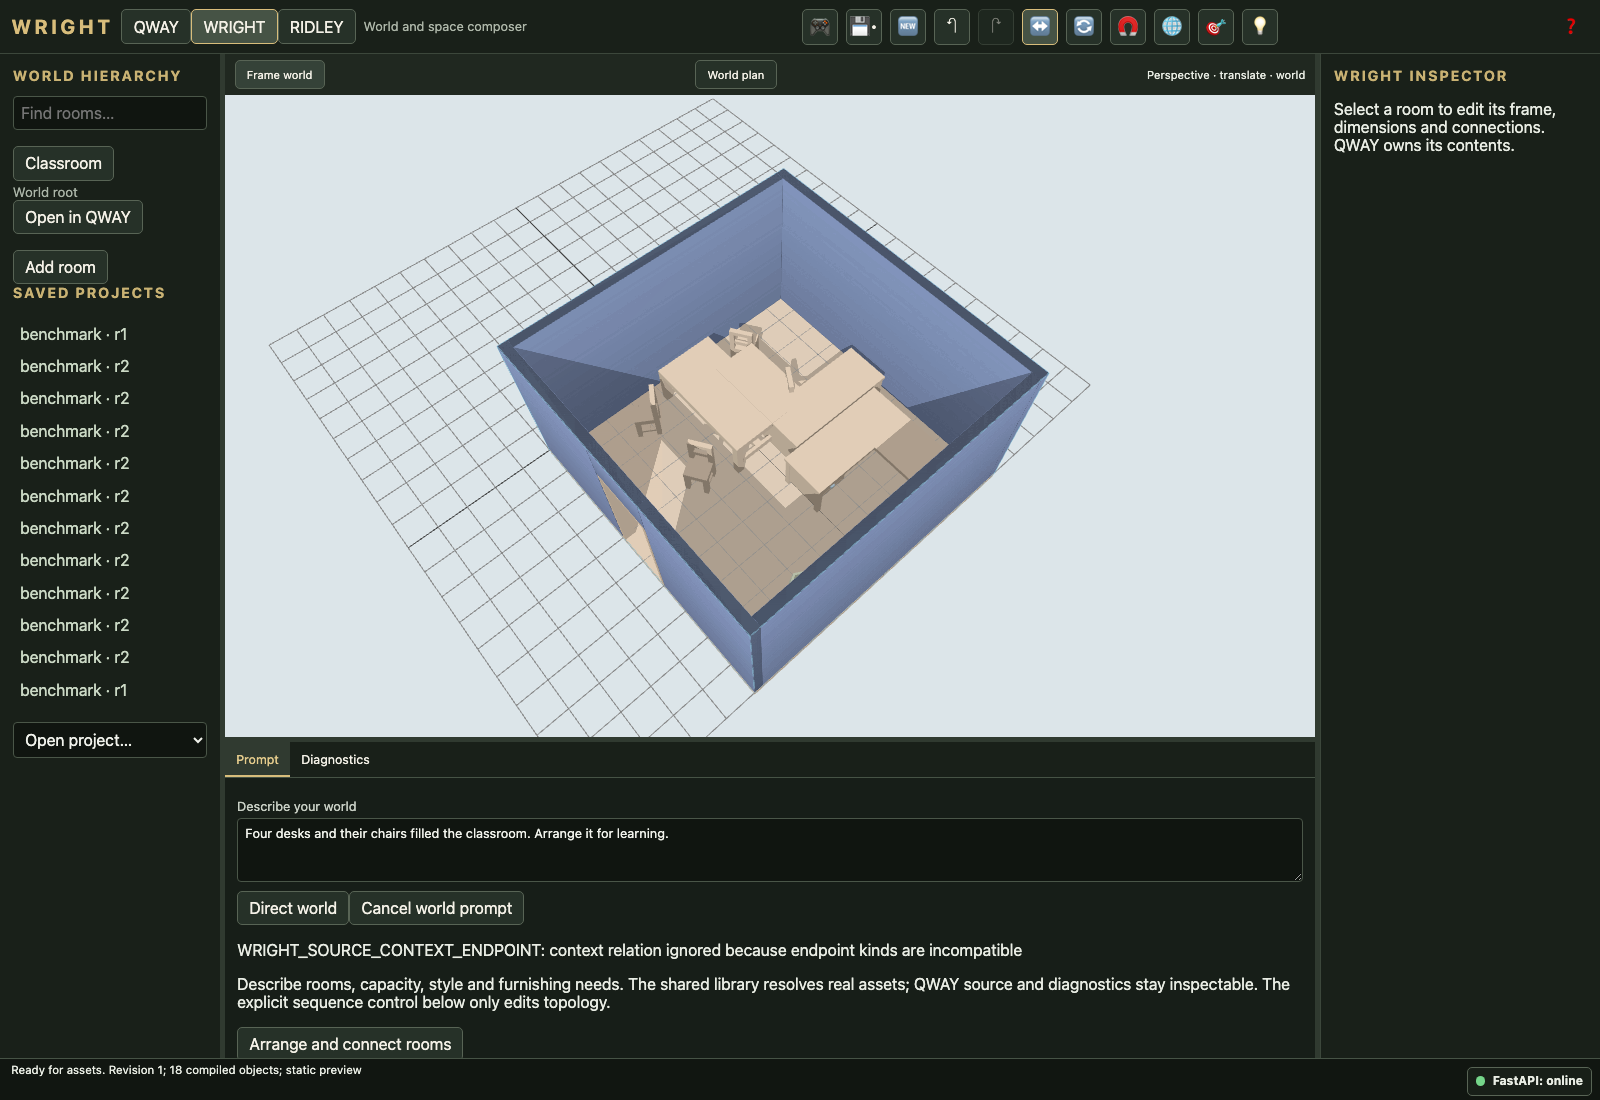
Four desks and their chairs filled the classroom. Arrange it for learning.
PASS_WITH_WARNINGSroom-014-archive-v1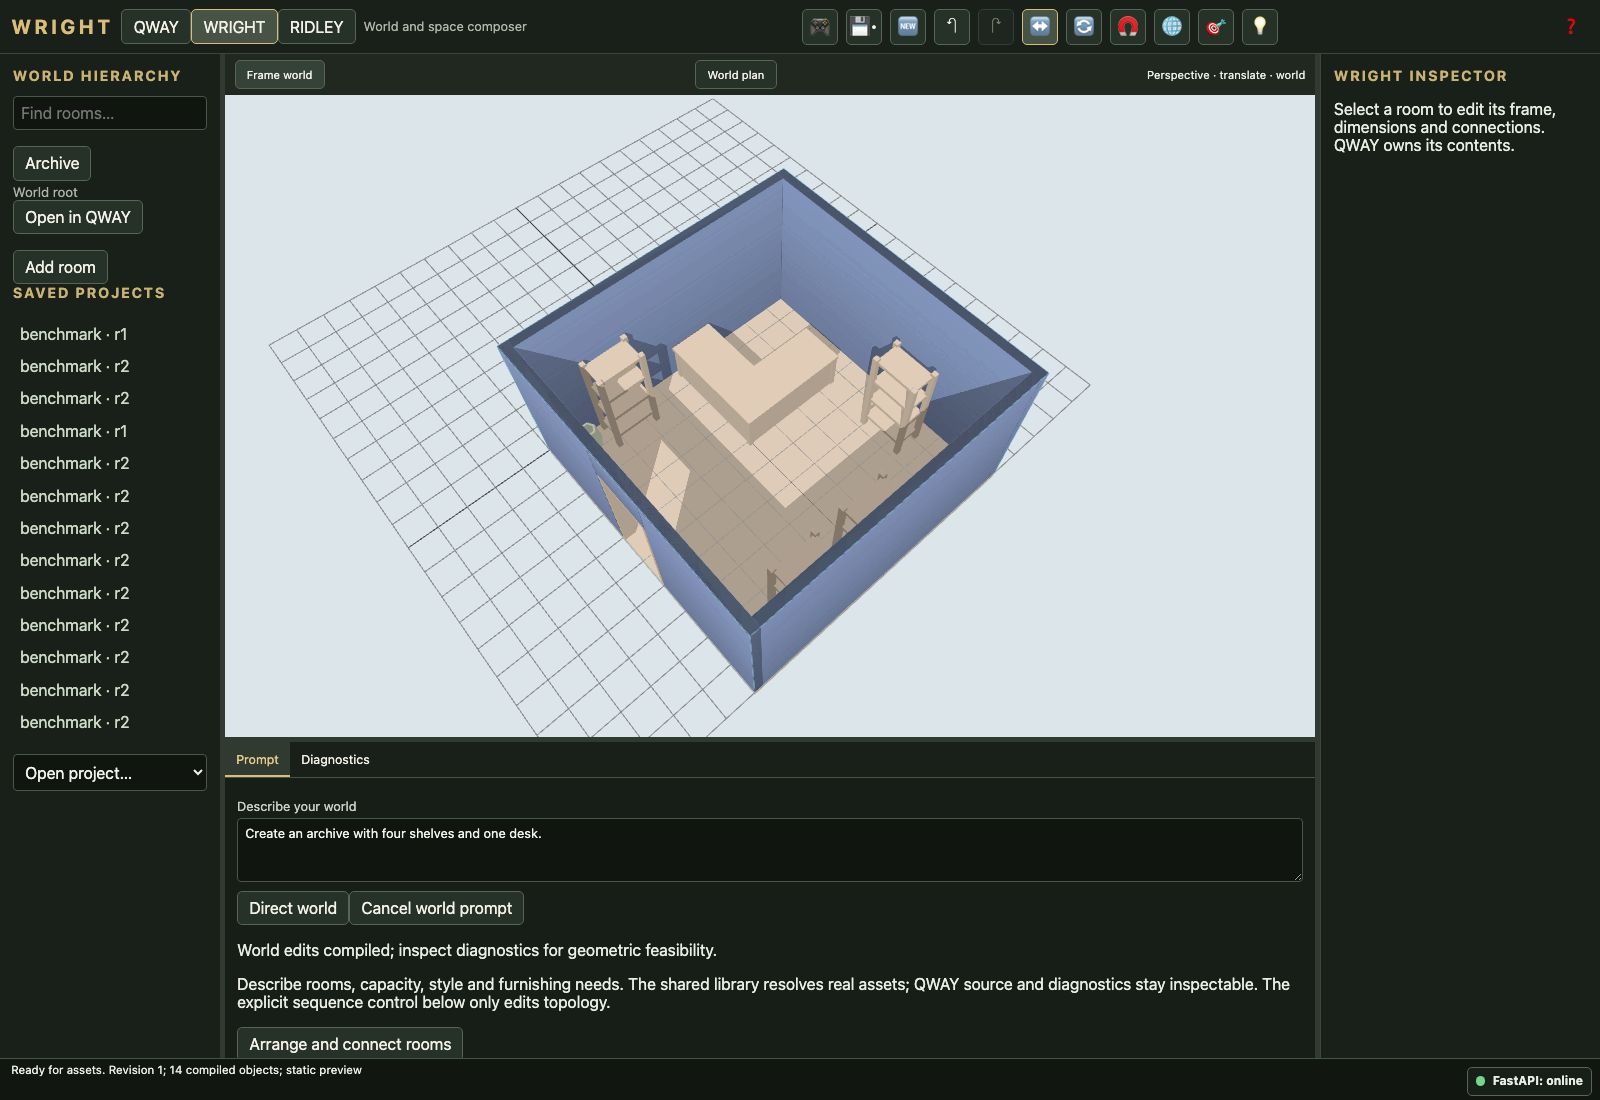
Create an archive with four shelves and one desk.
UNRESOLVEDroom-014-archive-v2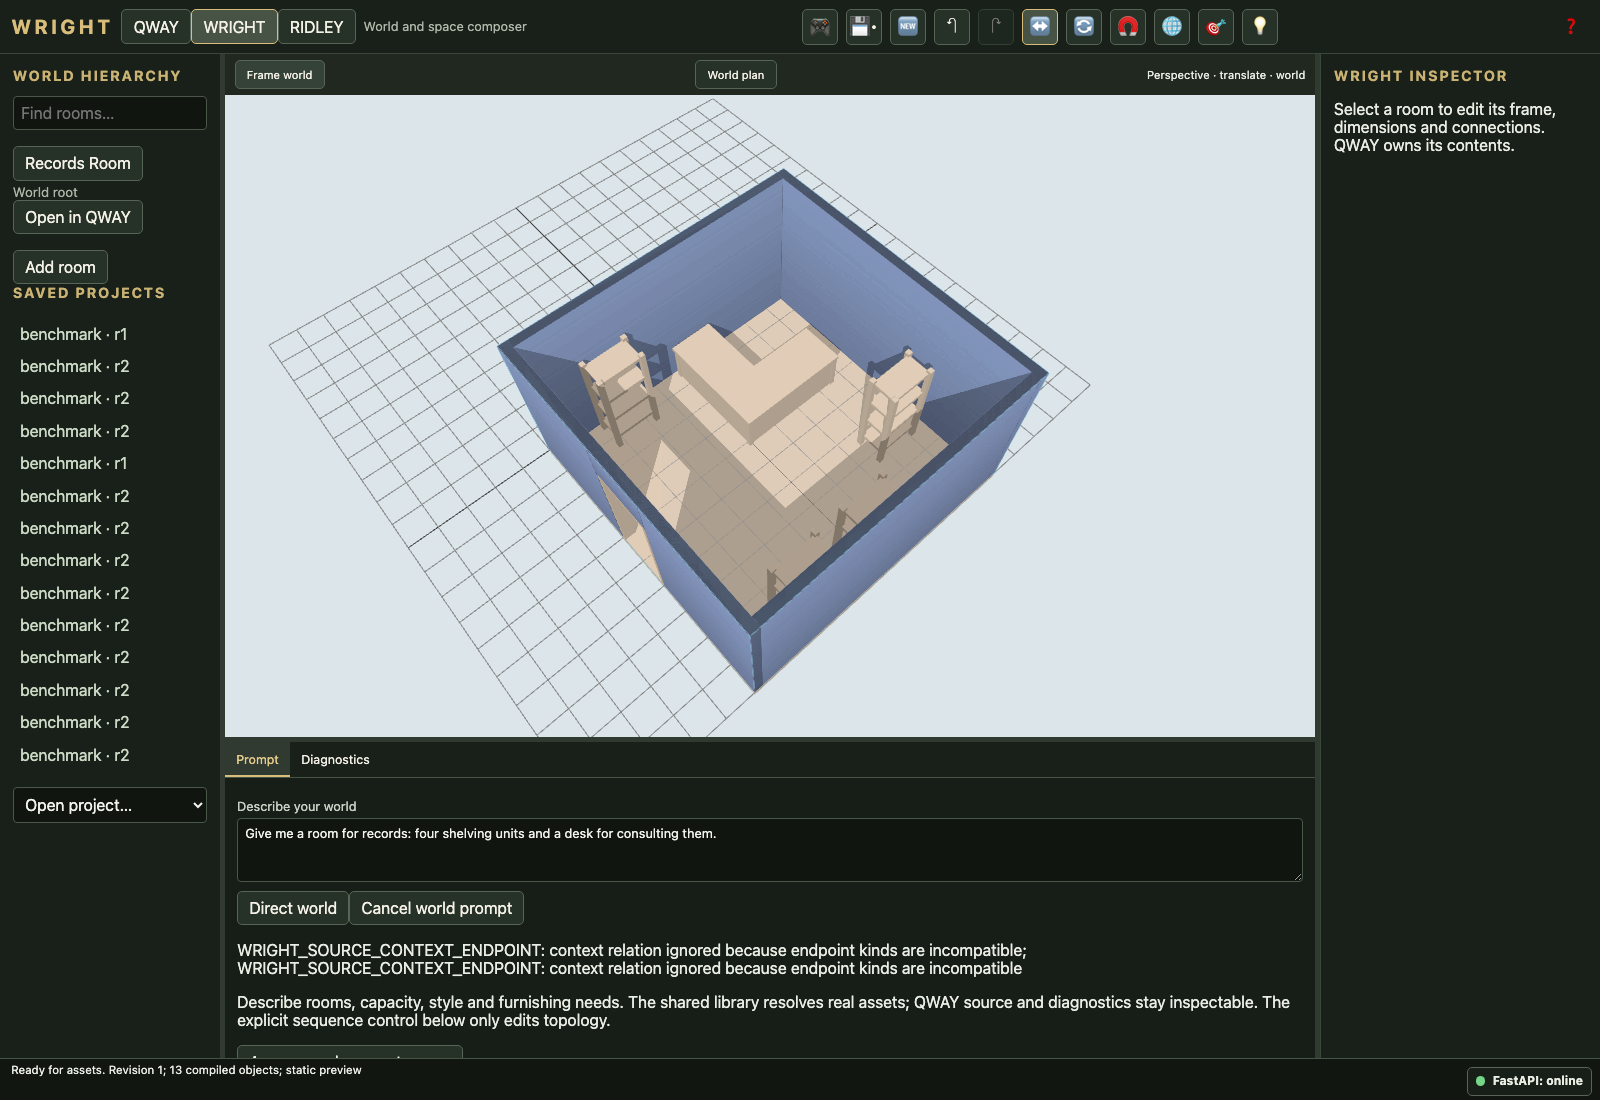
Give me a room for records: four shelving units and a desk for consulting them.
PASS_WITH_WARNINGSroom-014-archive-v3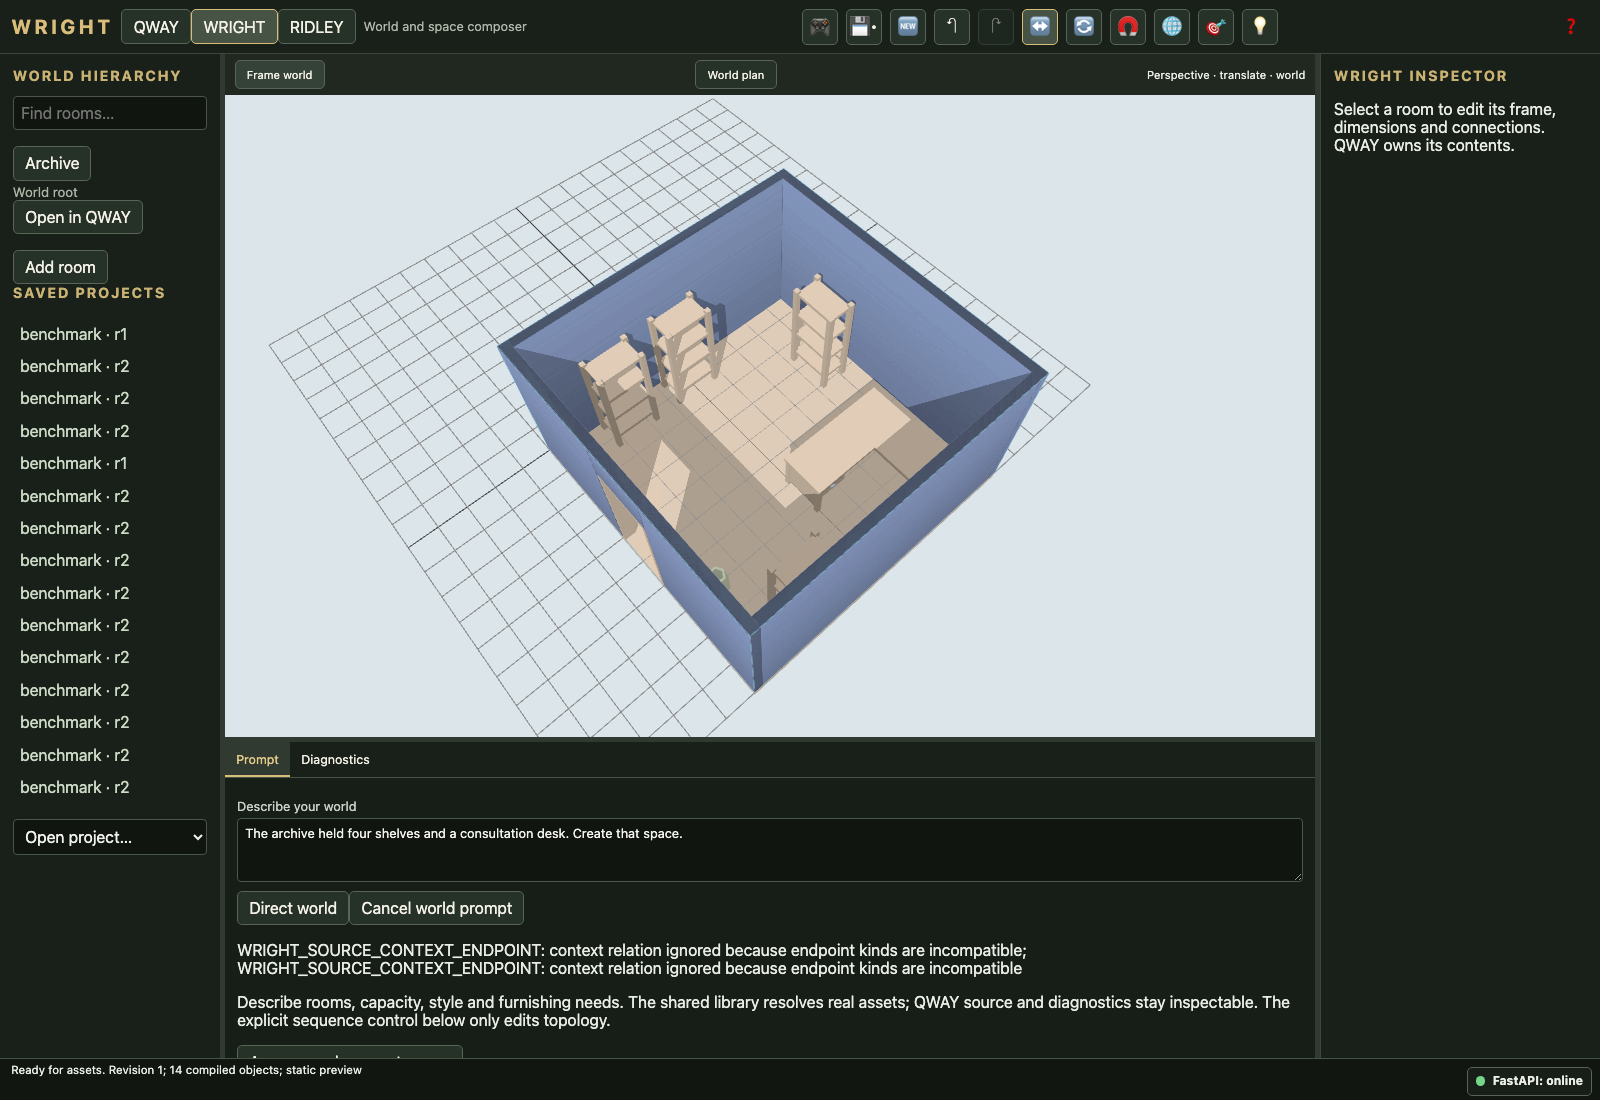
The archive held four shelves and a consultation desk. Create that space.
PASS_WITH_WARNINGSroom-015-shop-v1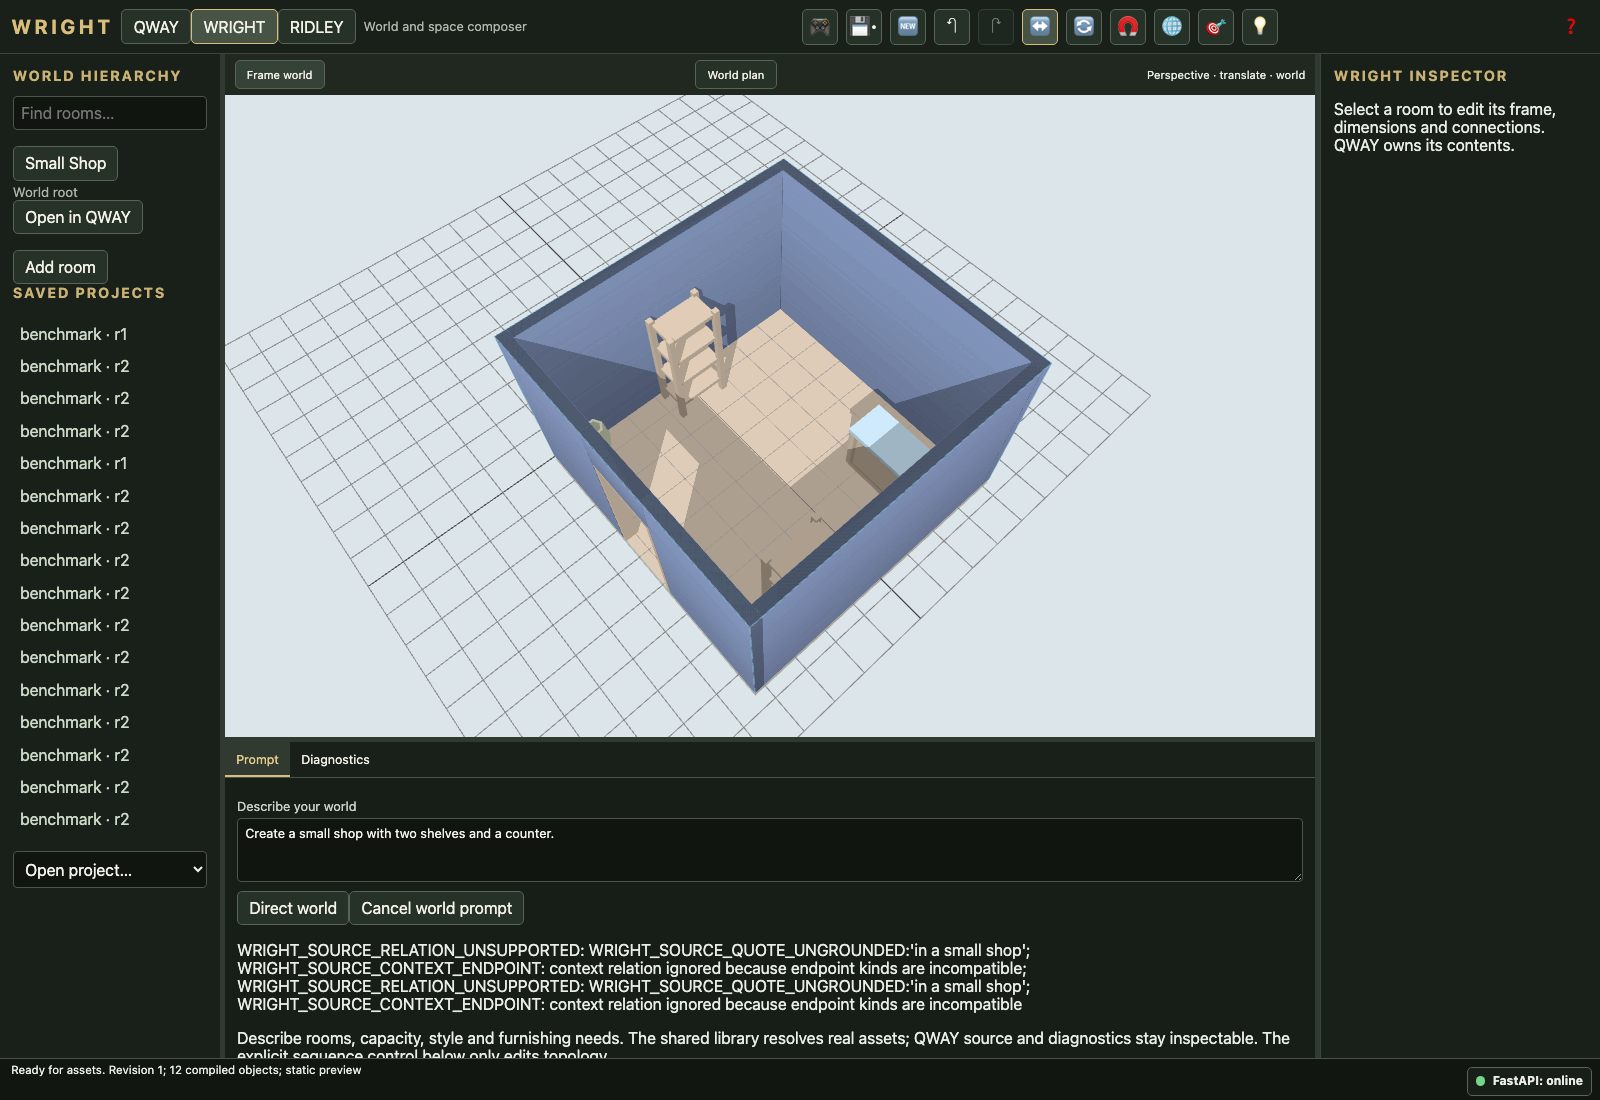
Create a small shop with two shelves and a counter.
UNRESOLVEDroom-015-shop-v2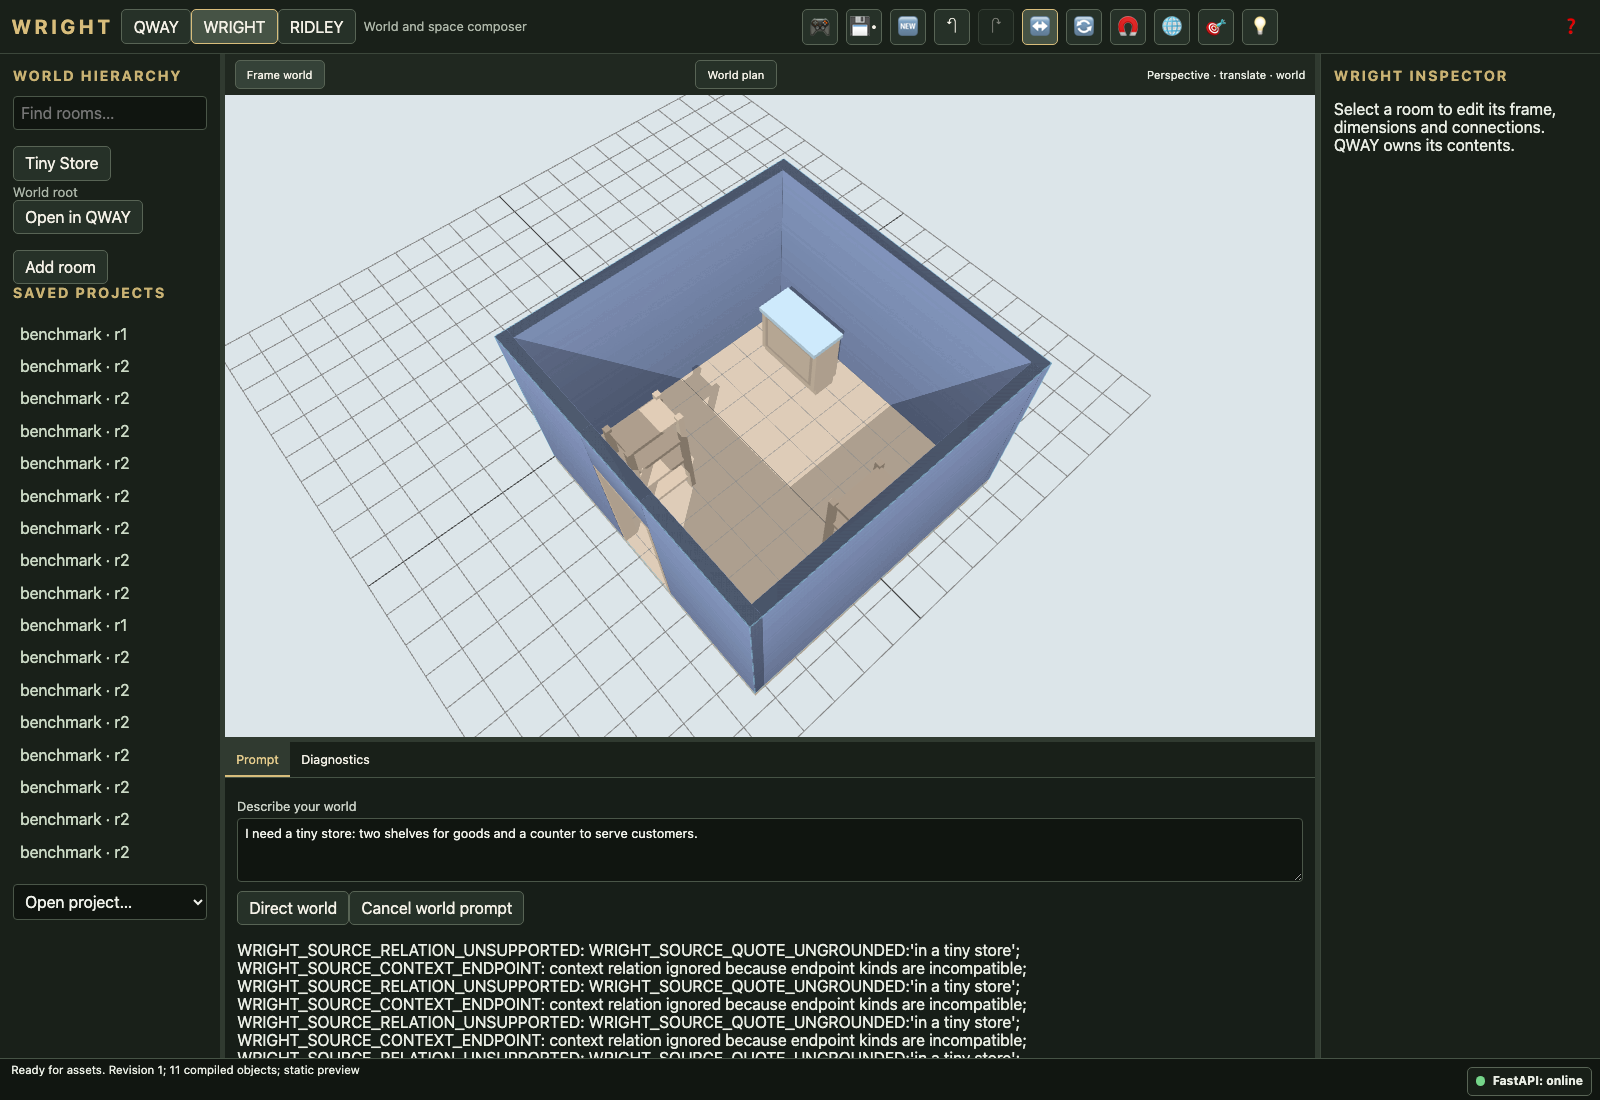
I need a tiny store: two shelves for goods and a counter to serve customers.
UNRESOLVEDroom-015-shop-v3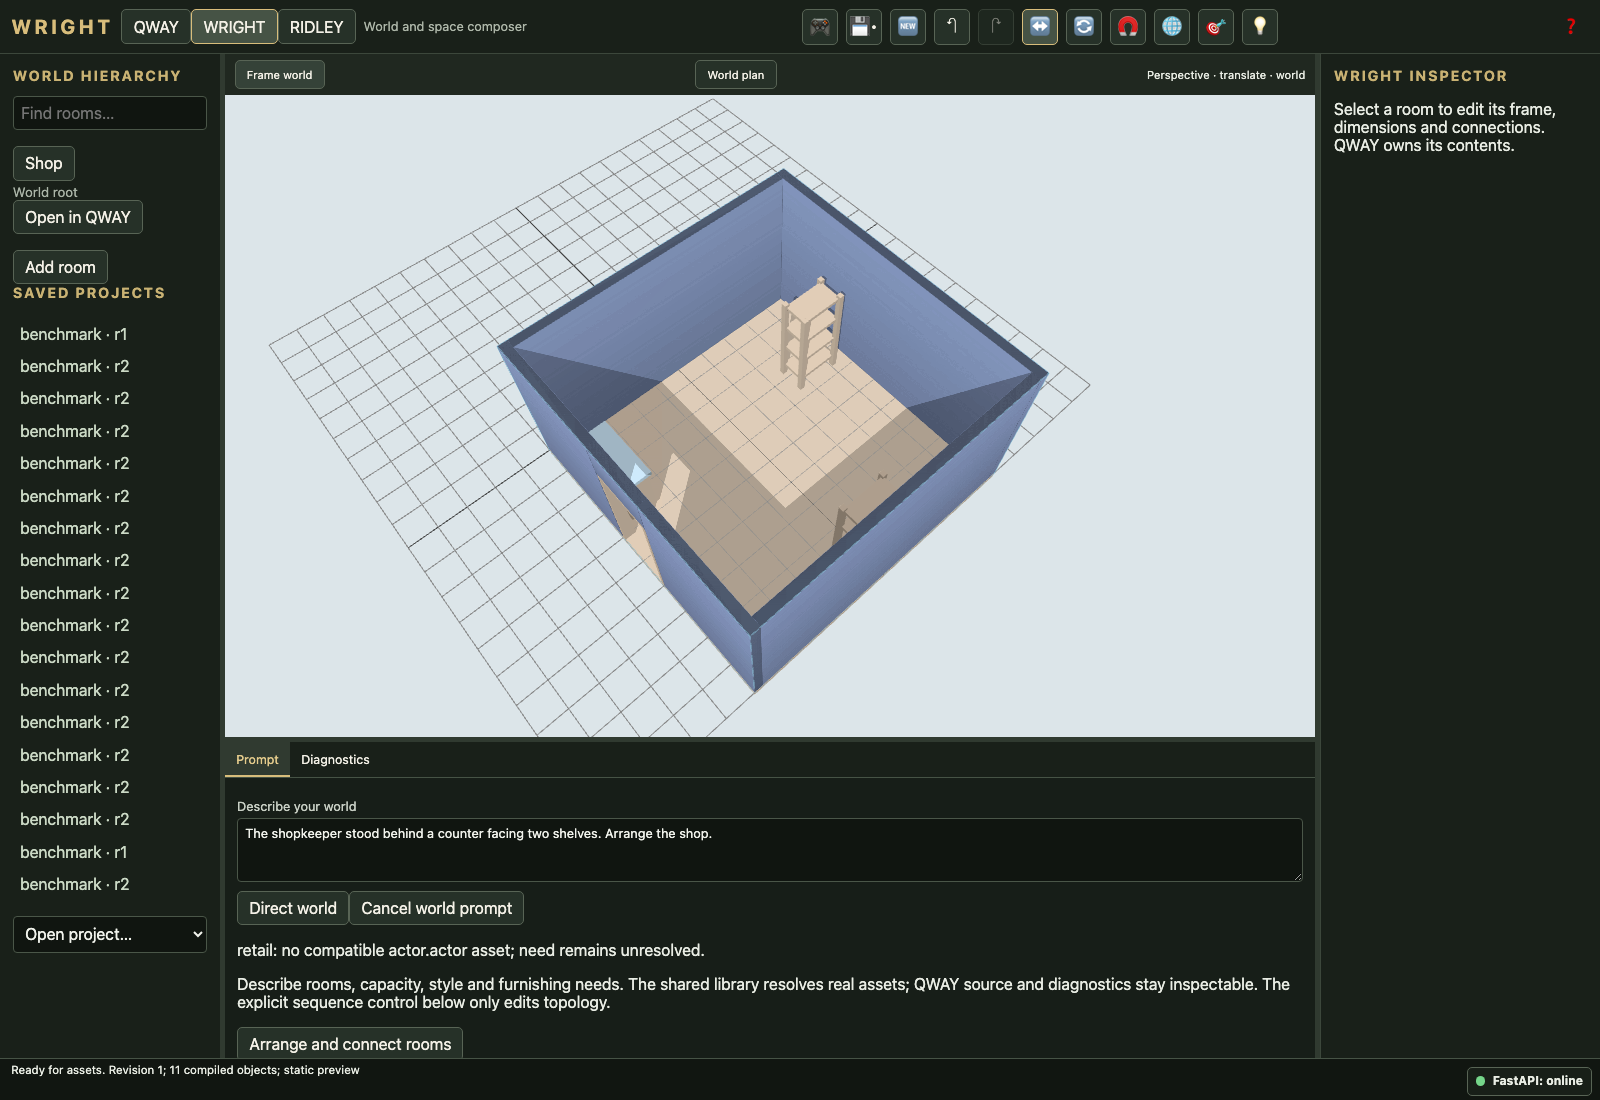
The shopkeeper stood behind a counter facing two shelves. Arrange the shop.
PASS_WITH_WARNINGSroom-016-studio-v1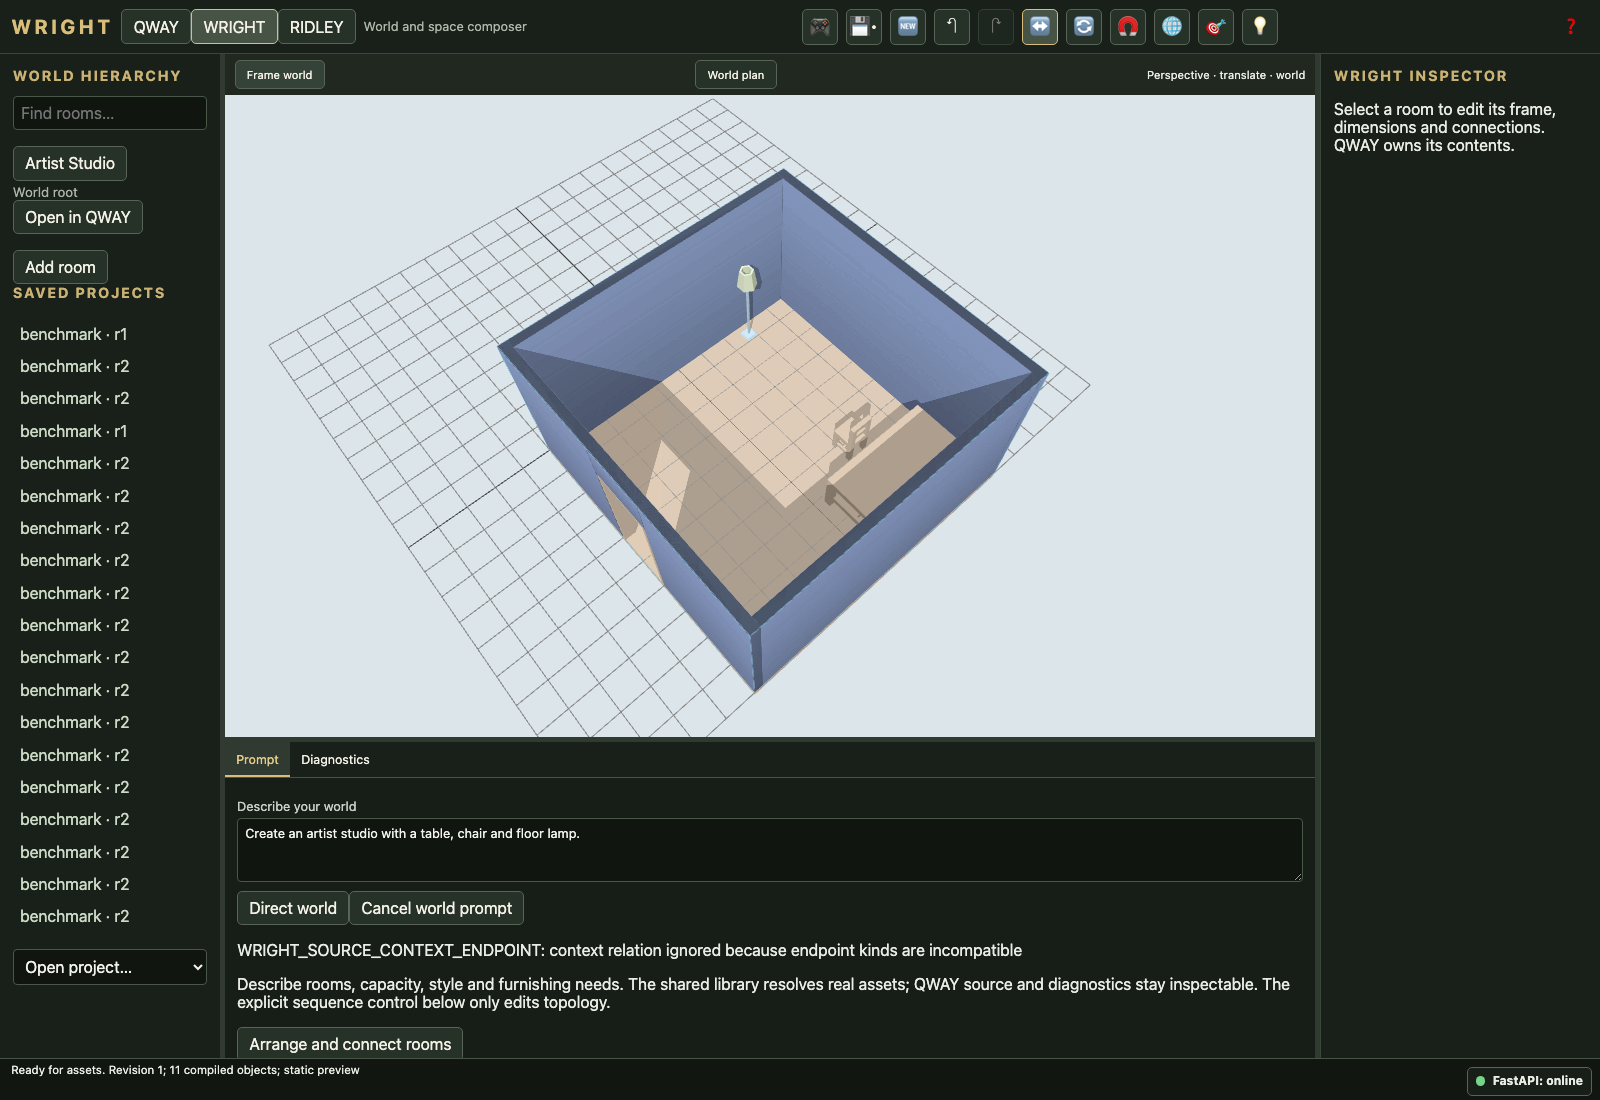
Create an artist studio with a table, chair and floor lamp.
UNRESOLVEDroom-016-studio-v2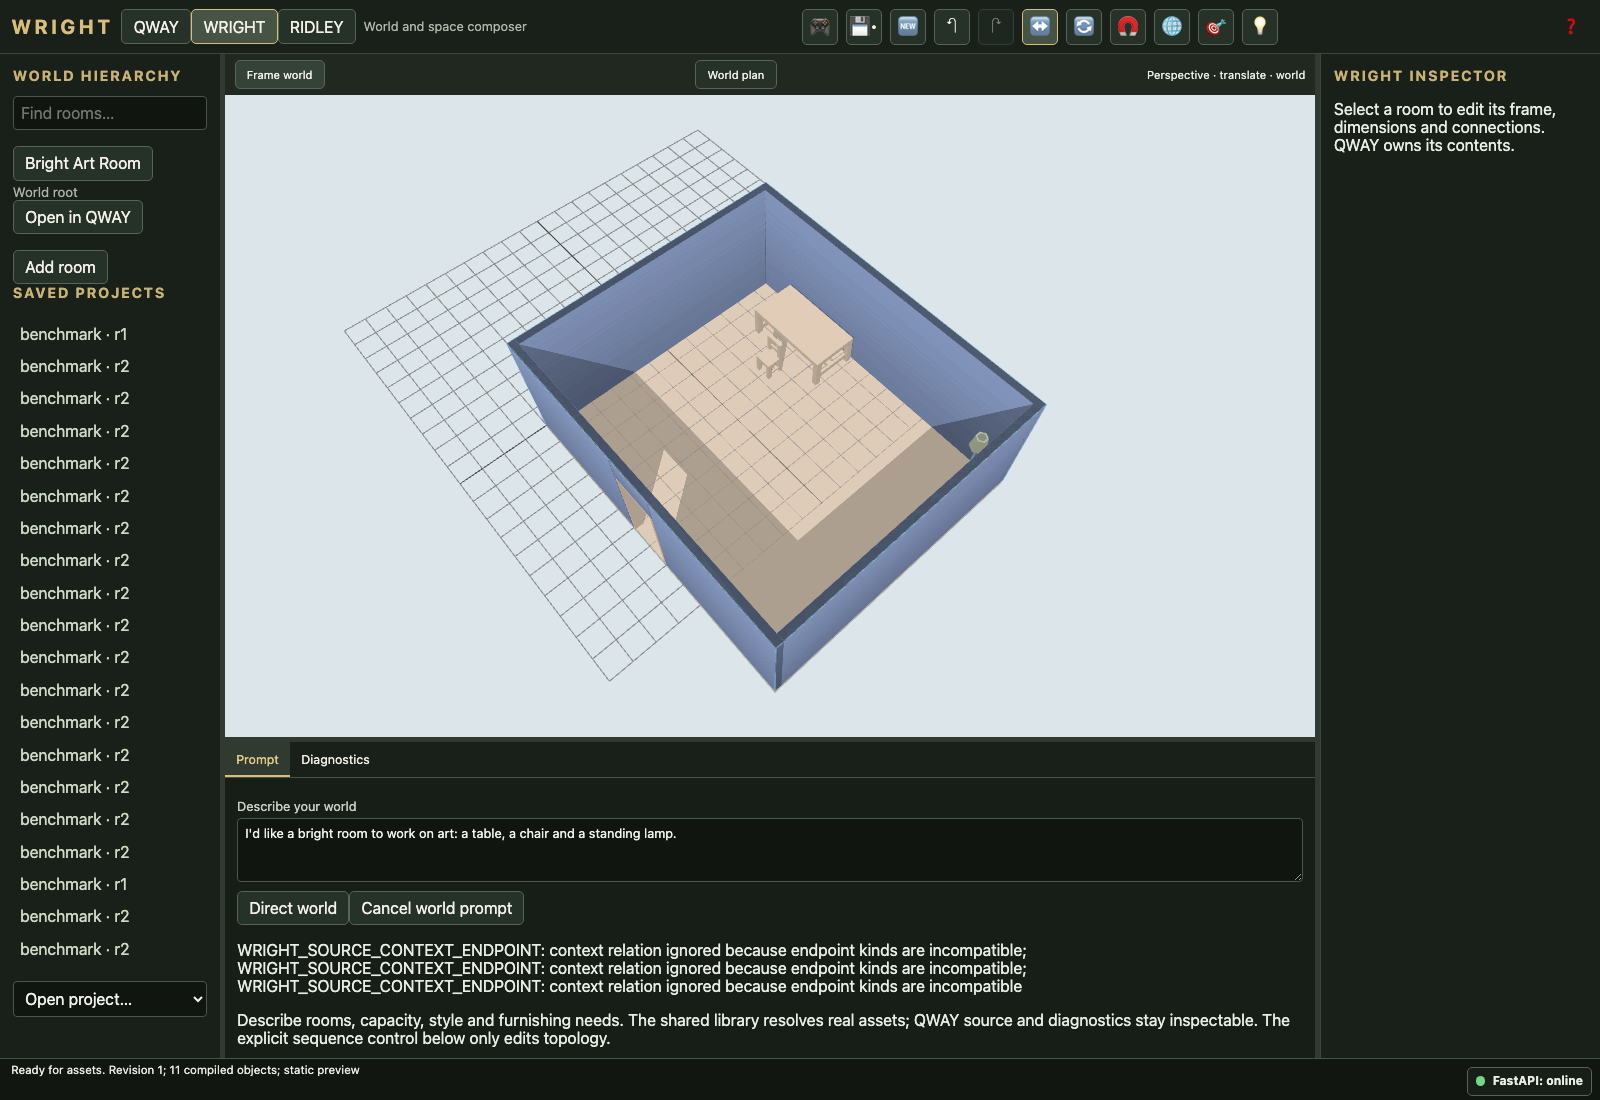
I'd like a bright room to work on art: a table, a chair and a standing lamp.
FAILroom-016-studio-v3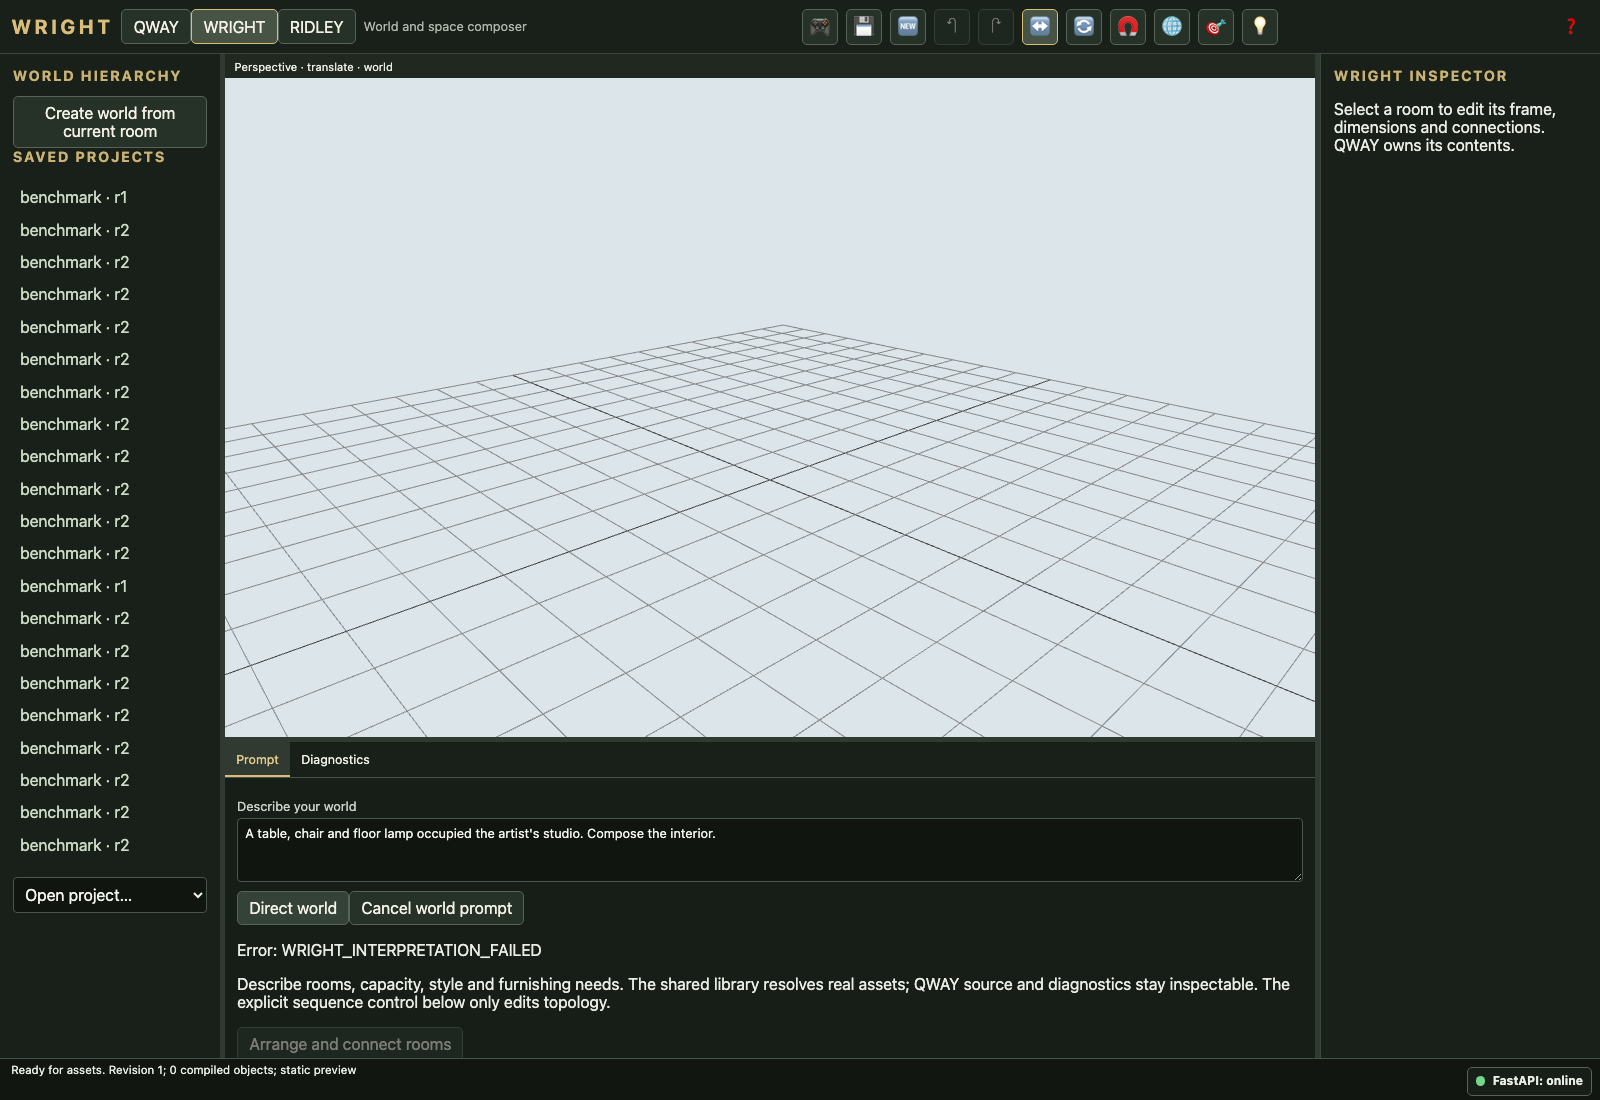
A table, chair and floor lamp occupied the artist's studio. Compose the interior.
UNRESOLVEDvague-001-victorian-v1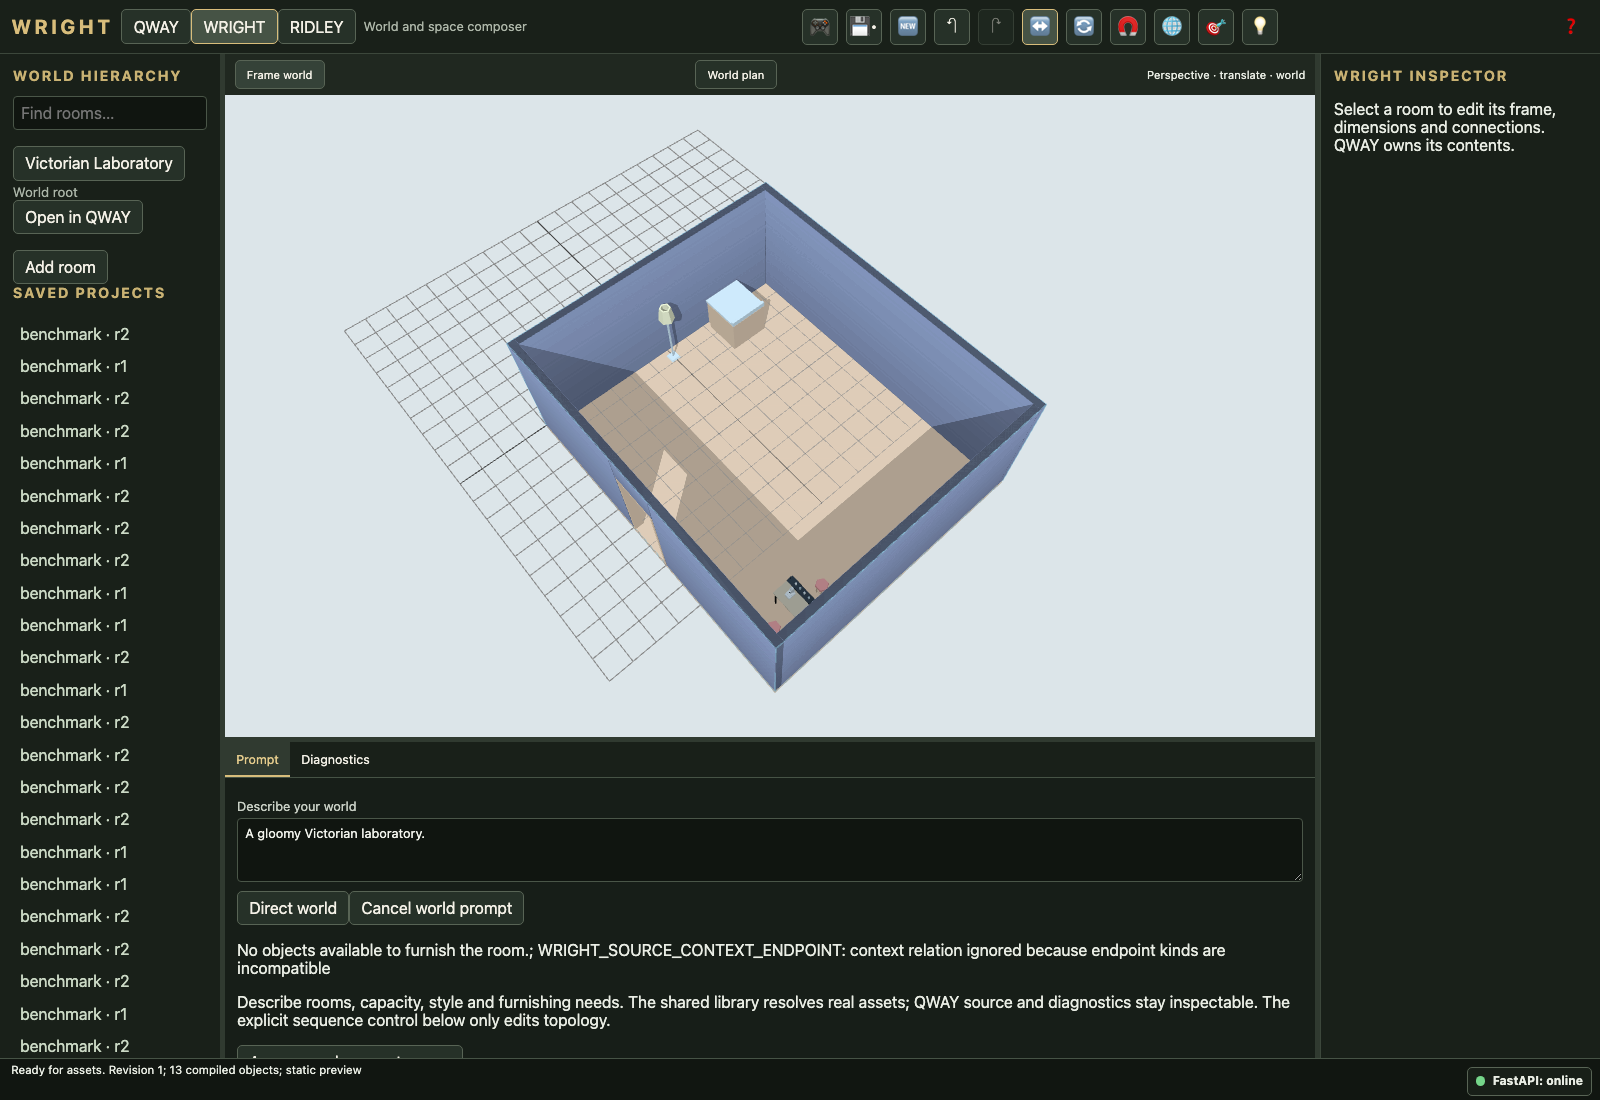
A gloomy Victorian laboratory.
UNRESOLVEDvague-001-victorian-v2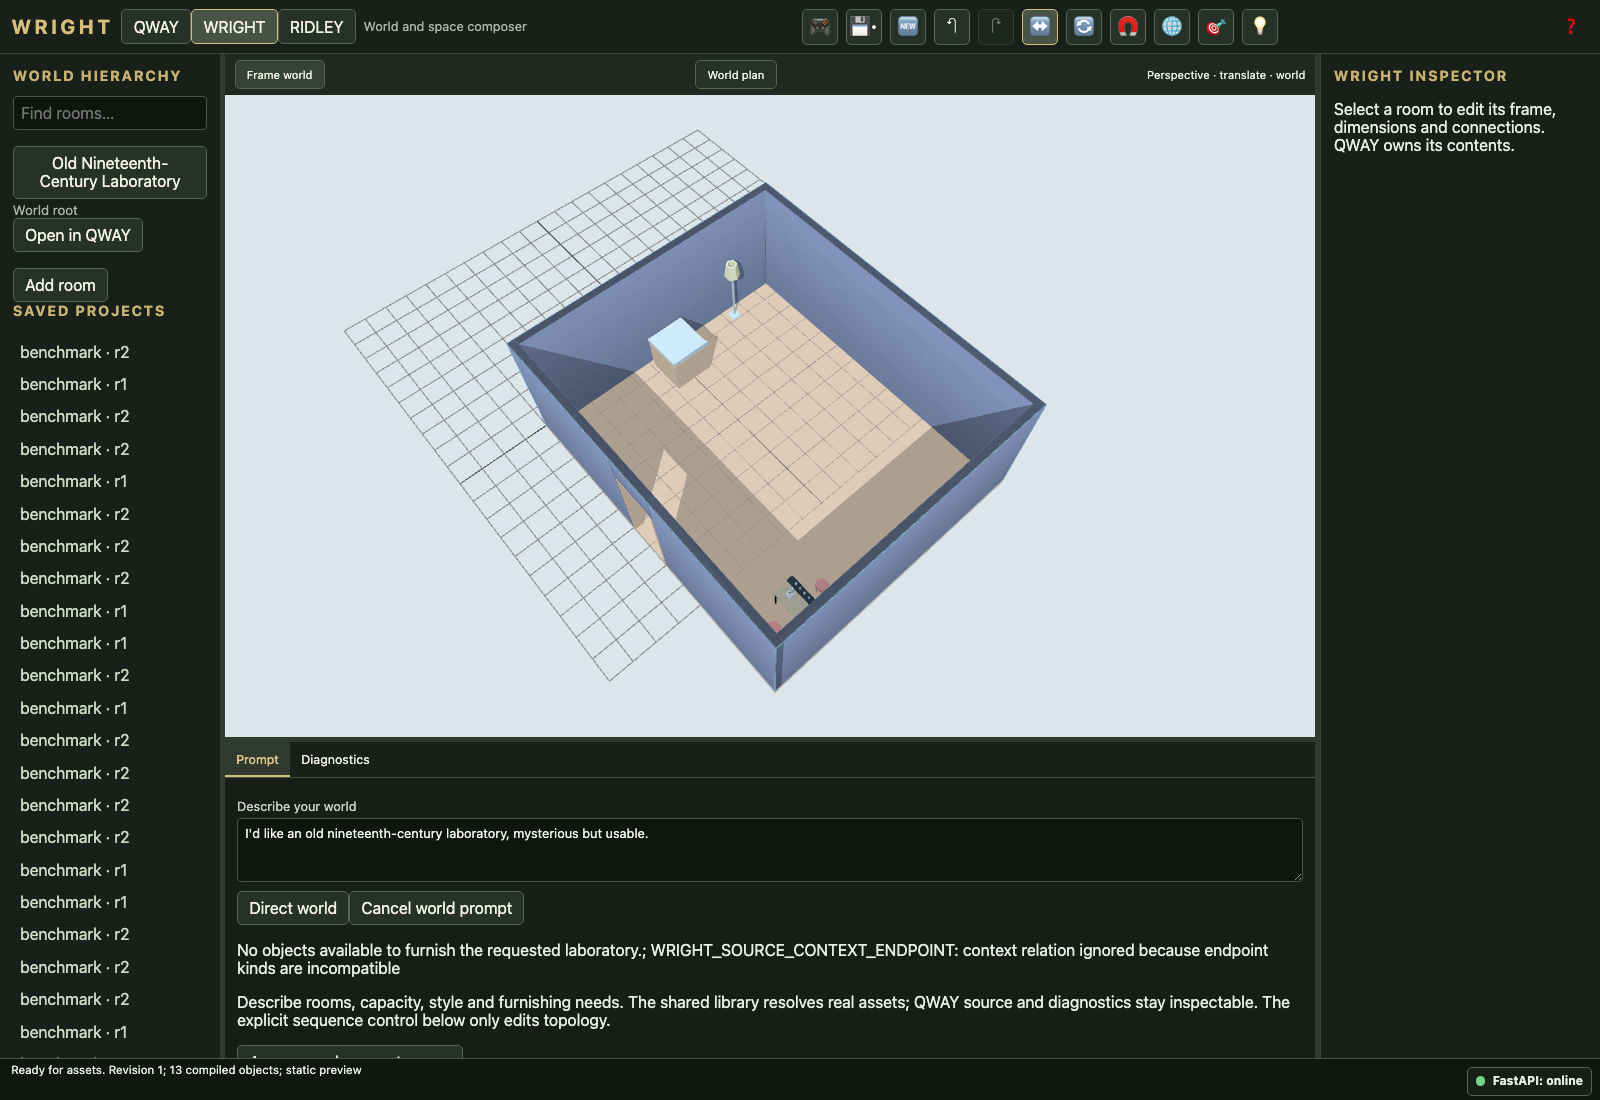
I'd like an old nineteenth-century laboratory, mysterious but usable.
UNRESOLVEDvague-001-victorian-v3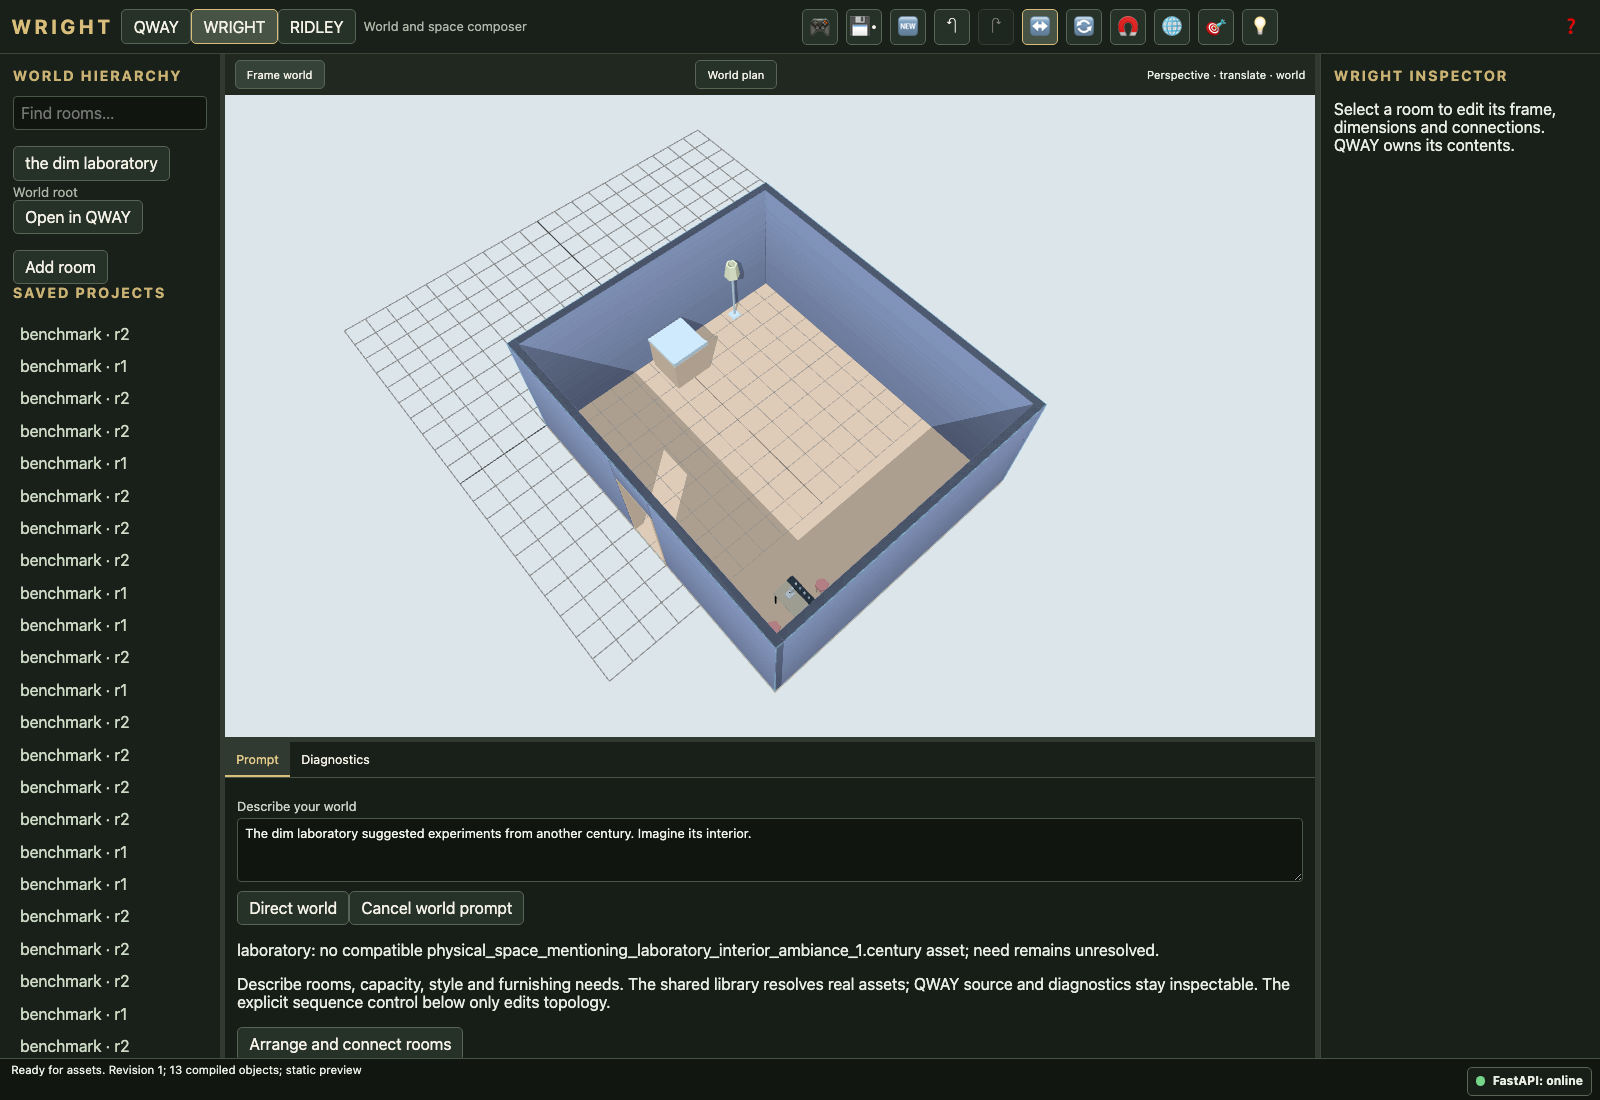
The dim laboratory suggested experiments from another century. Imagine its interior.
PASS_WITH_WARNINGSnarrative-001-holmes-v1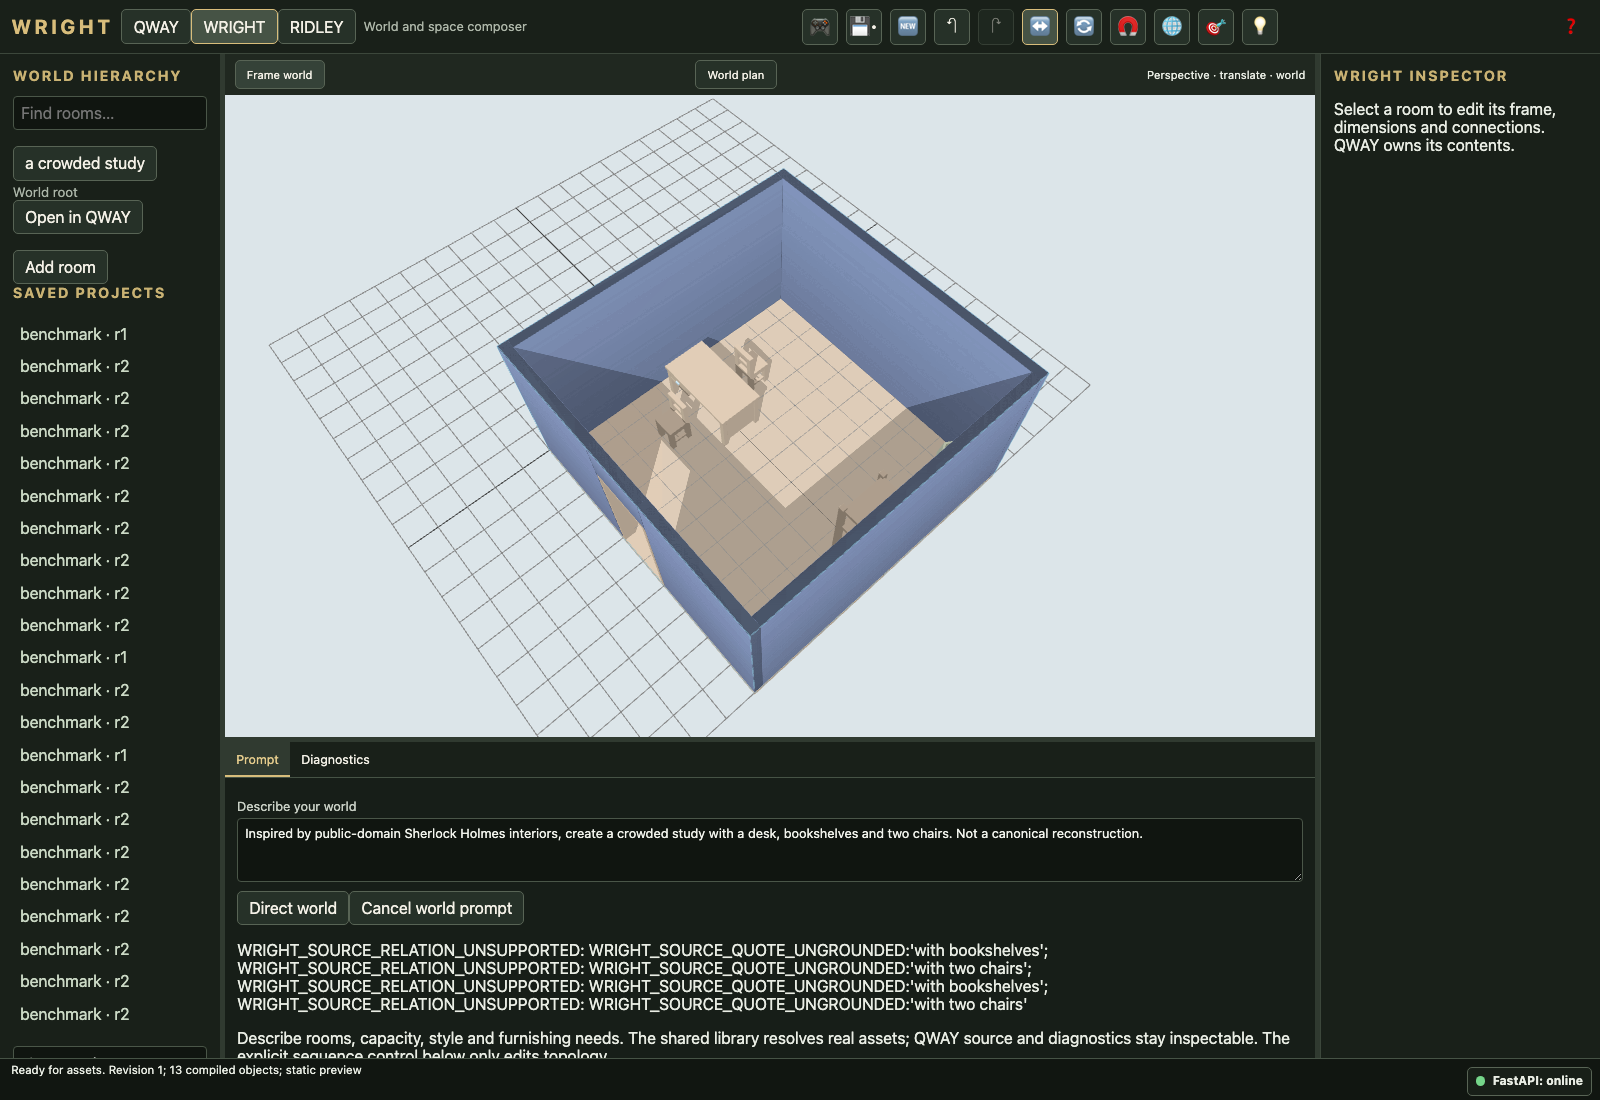
Inspired by public-domain Sherlock Holmes interiors, create a crowded study with a desk, bookshelves and two chairs. Not a canonical reconstruction.
PASS_WITH_WARNINGSnarrative-001-holmes-v2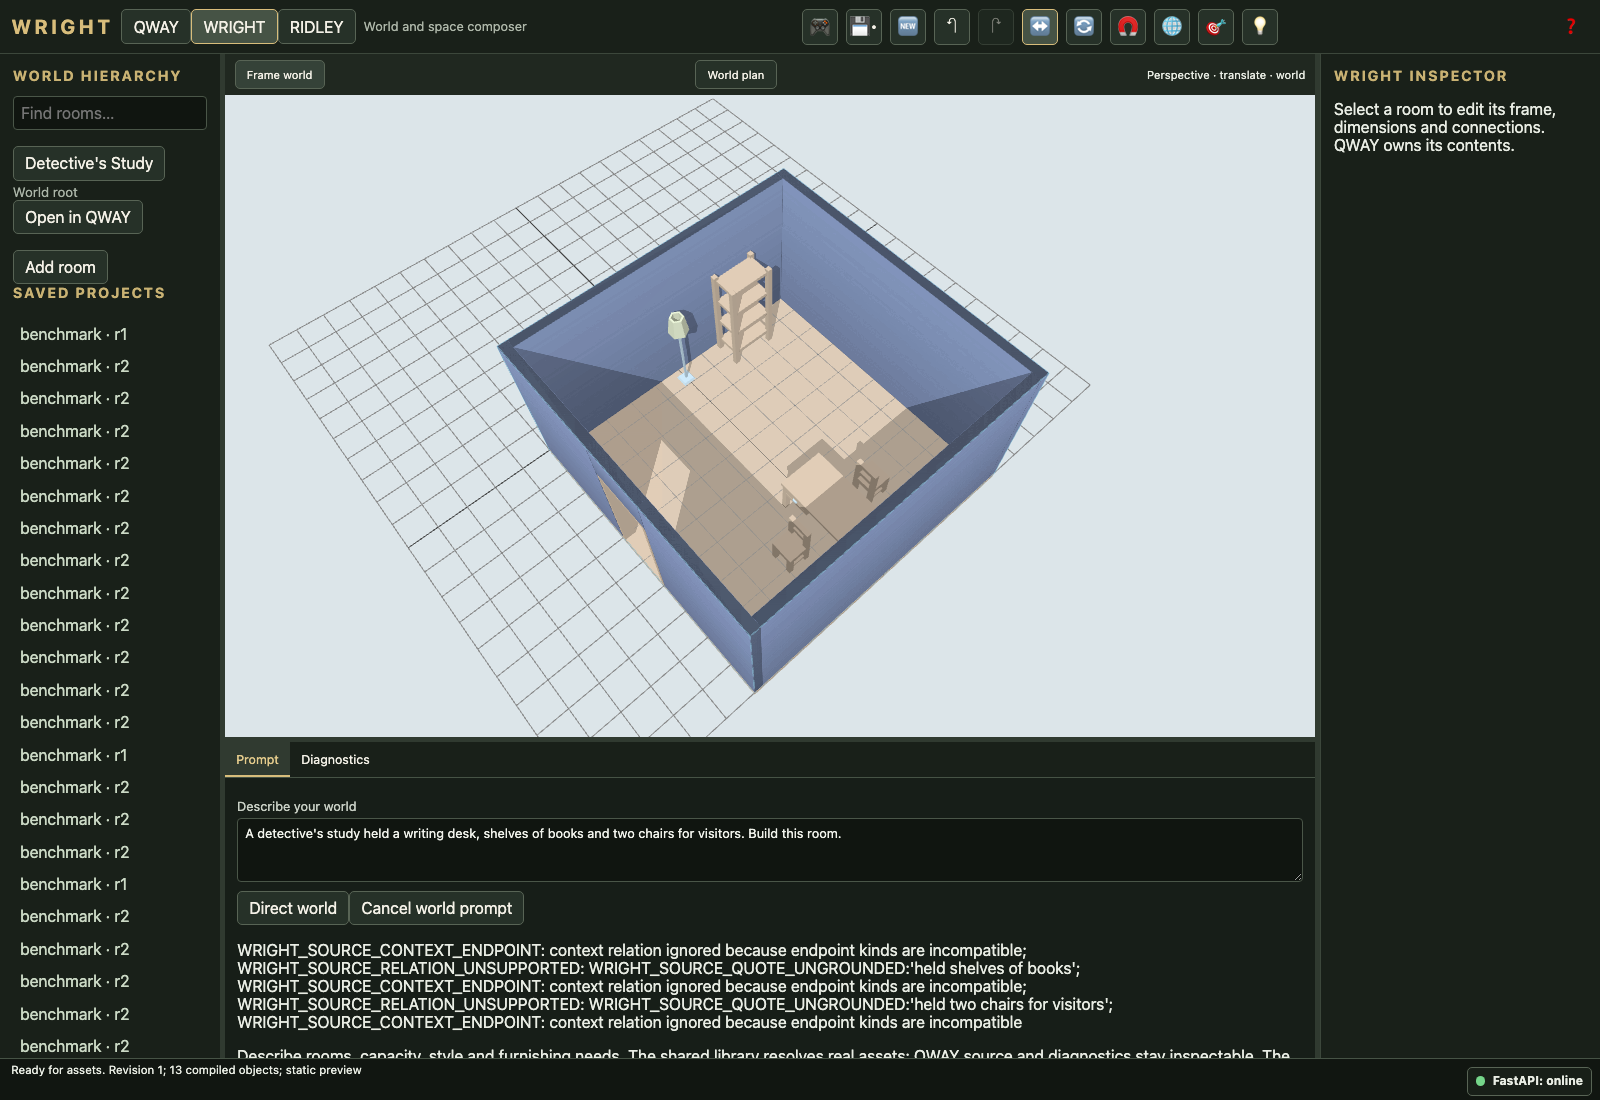
A detective's study held a writing desk, shelves of books and two chairs for visitors. Build this room.
UNRESOLVEDnarrative-001-holmes-v3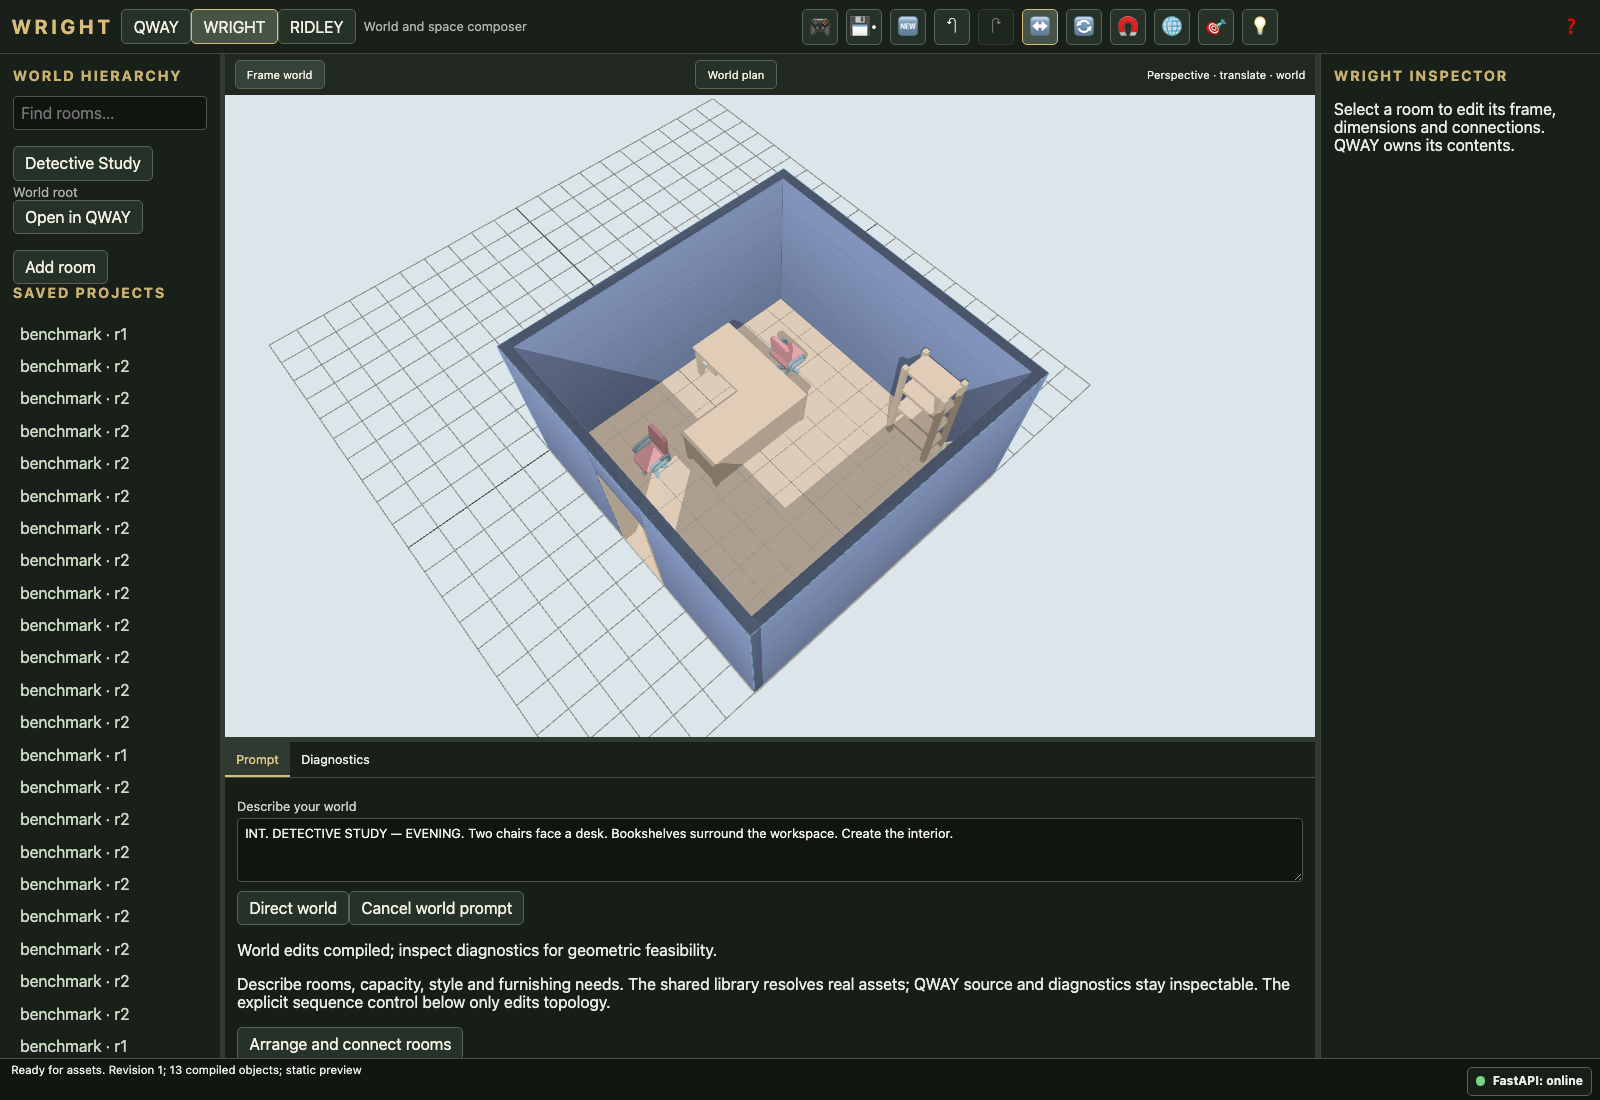
INT. DETECTIVE STUDY — EVENING. Two chairs face a desk. Bookshelves surround the workspace. Create the interior.
PASS_WITH_WARNINGSnarrative-002-time-machine-v1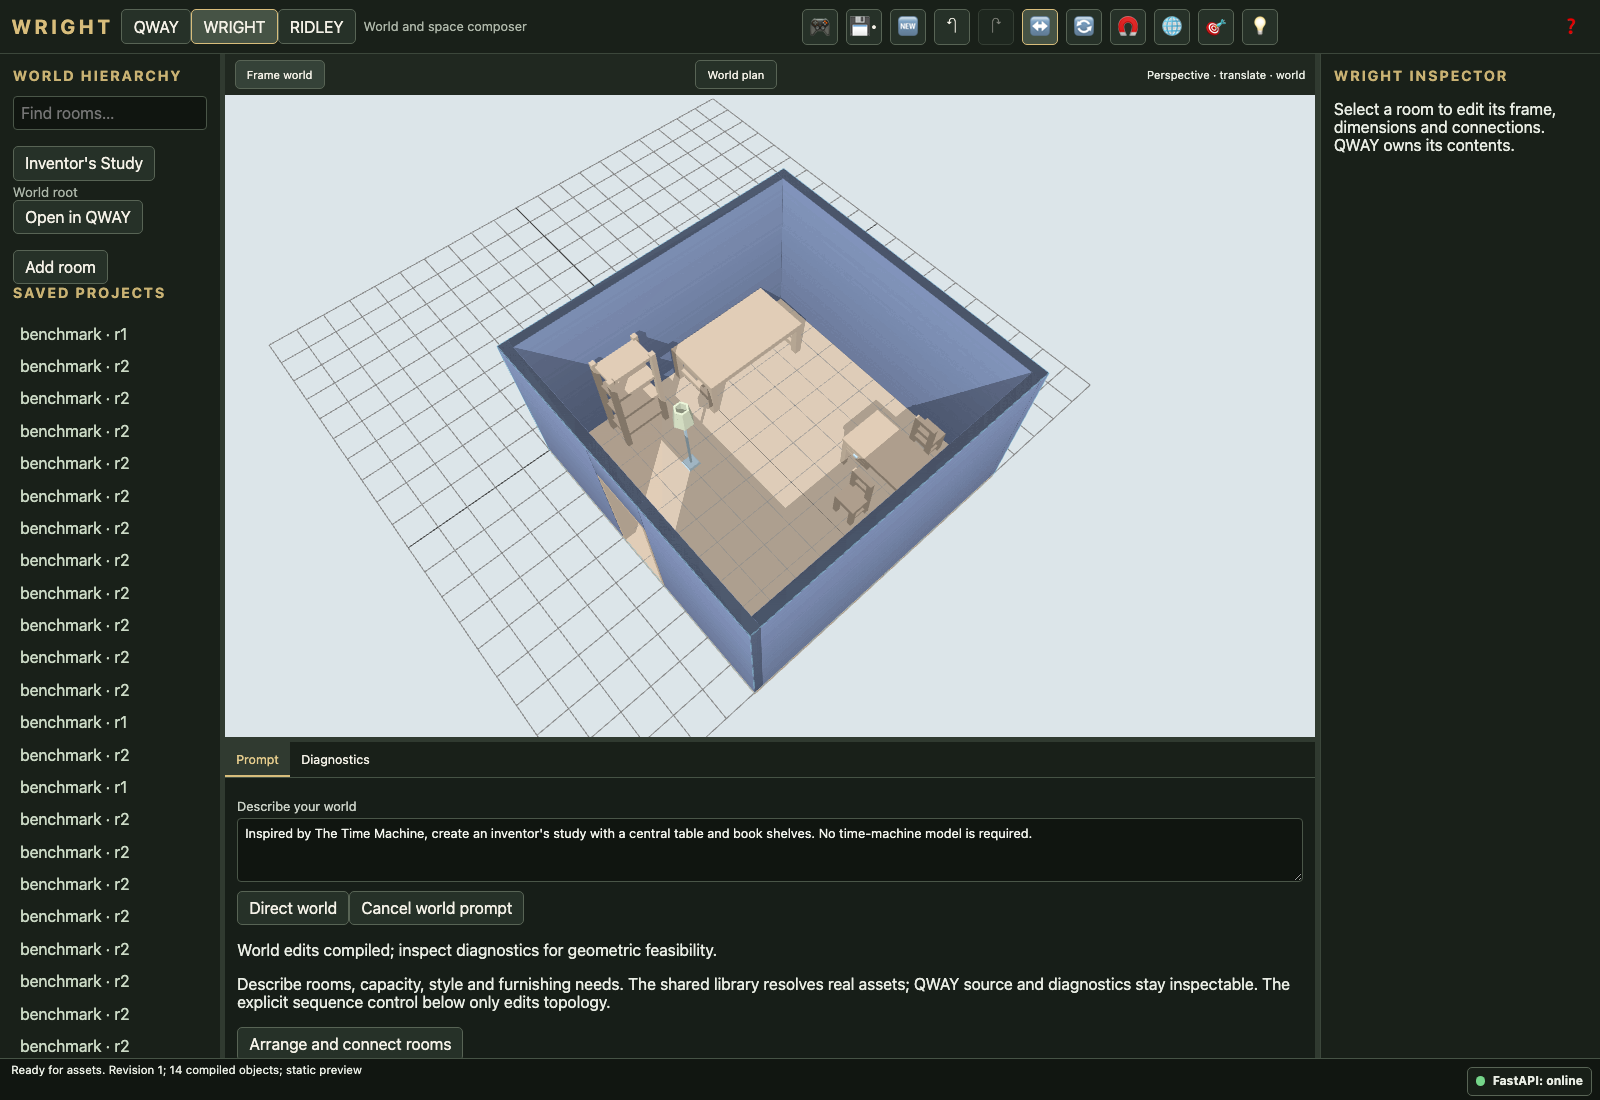
Inspired by The Time Machine, create an inventor's study with a central table and book shelves. No time-machine model is required.
PASS_WITH_WARNINGSnarrative-002-time-machine-v2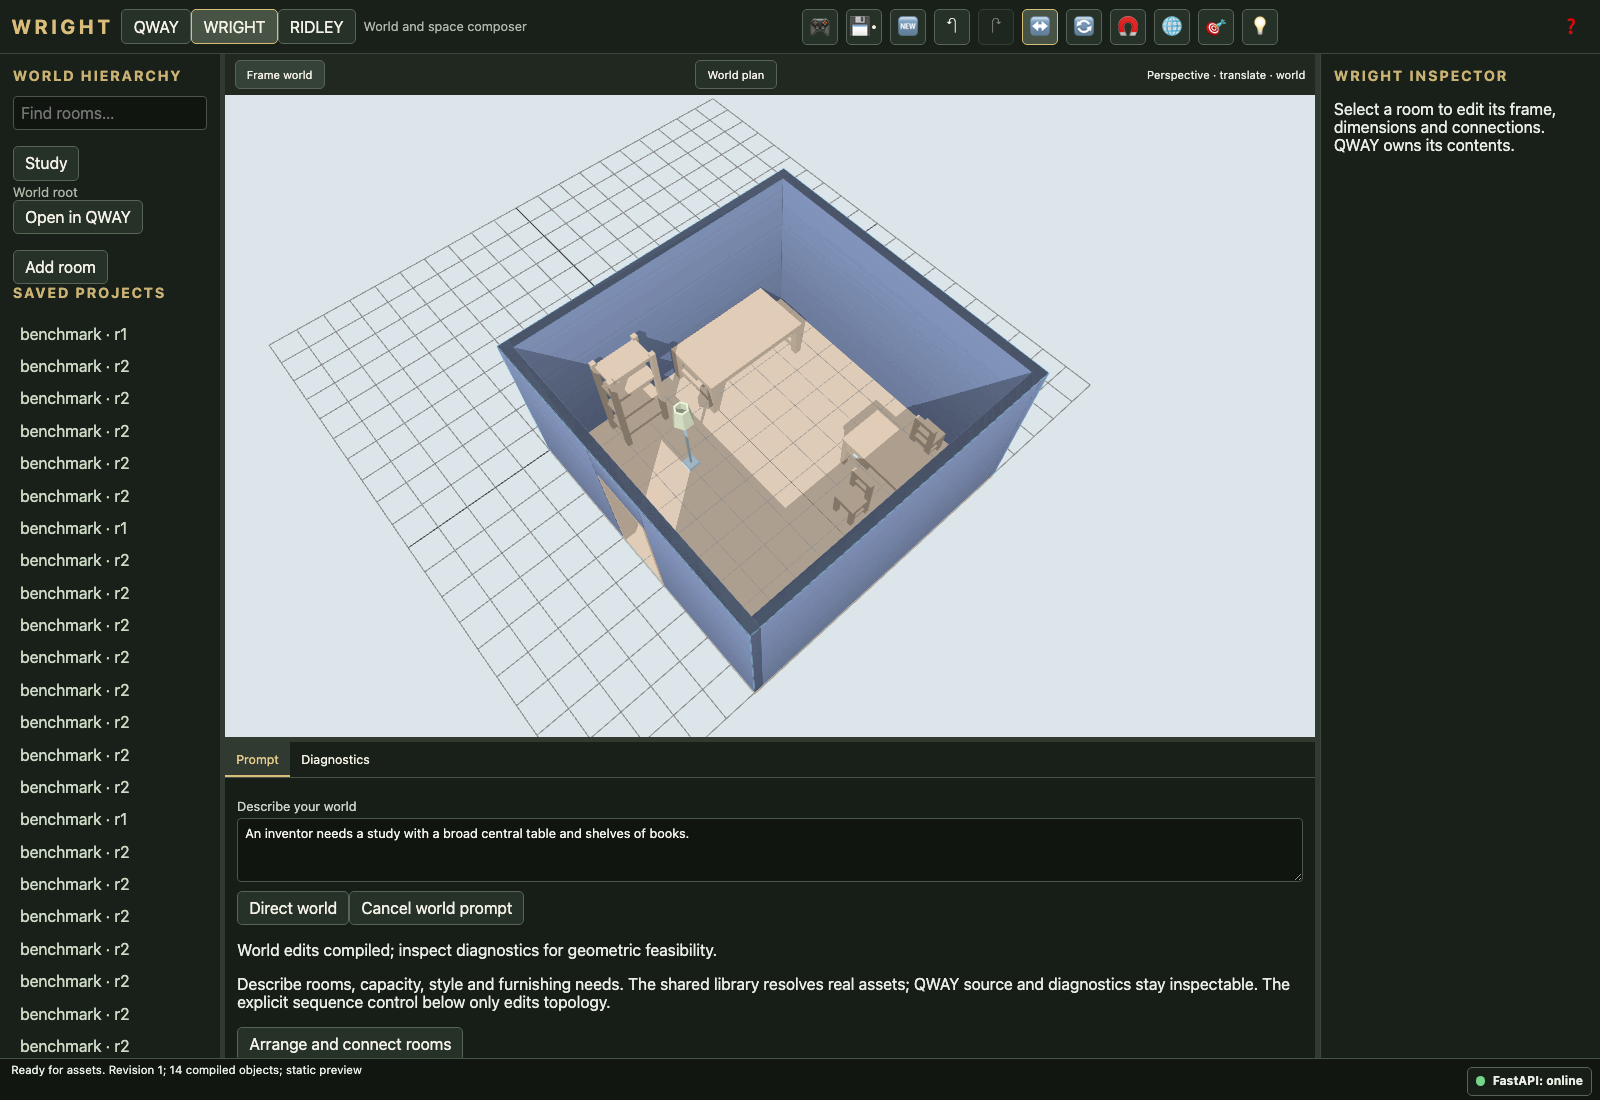
An inventor needs a study with a broad central table and shelves of books.
PASS_WITH_WARNINGSnarrative-002-time-machine-v3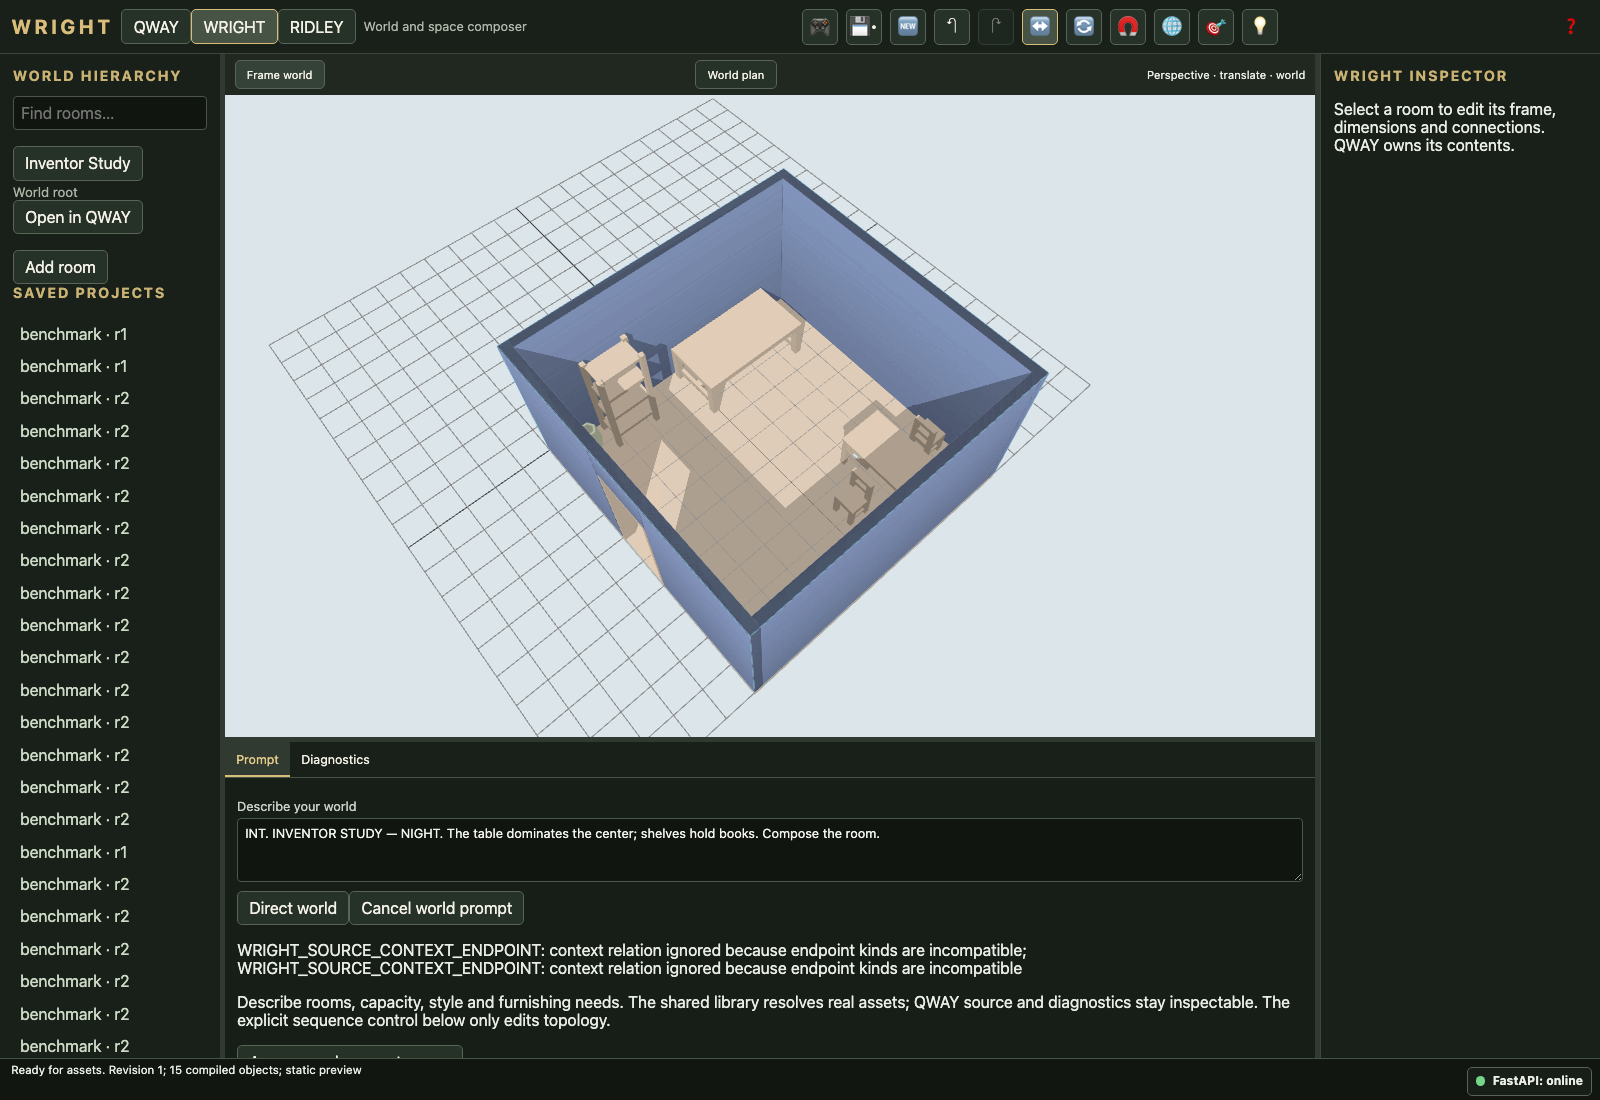
INT. INVENTOR STUDY — NIGHT. The table dominates the center; shelves hold books. Compose the room.
FAILconstrained-001-meeting-v1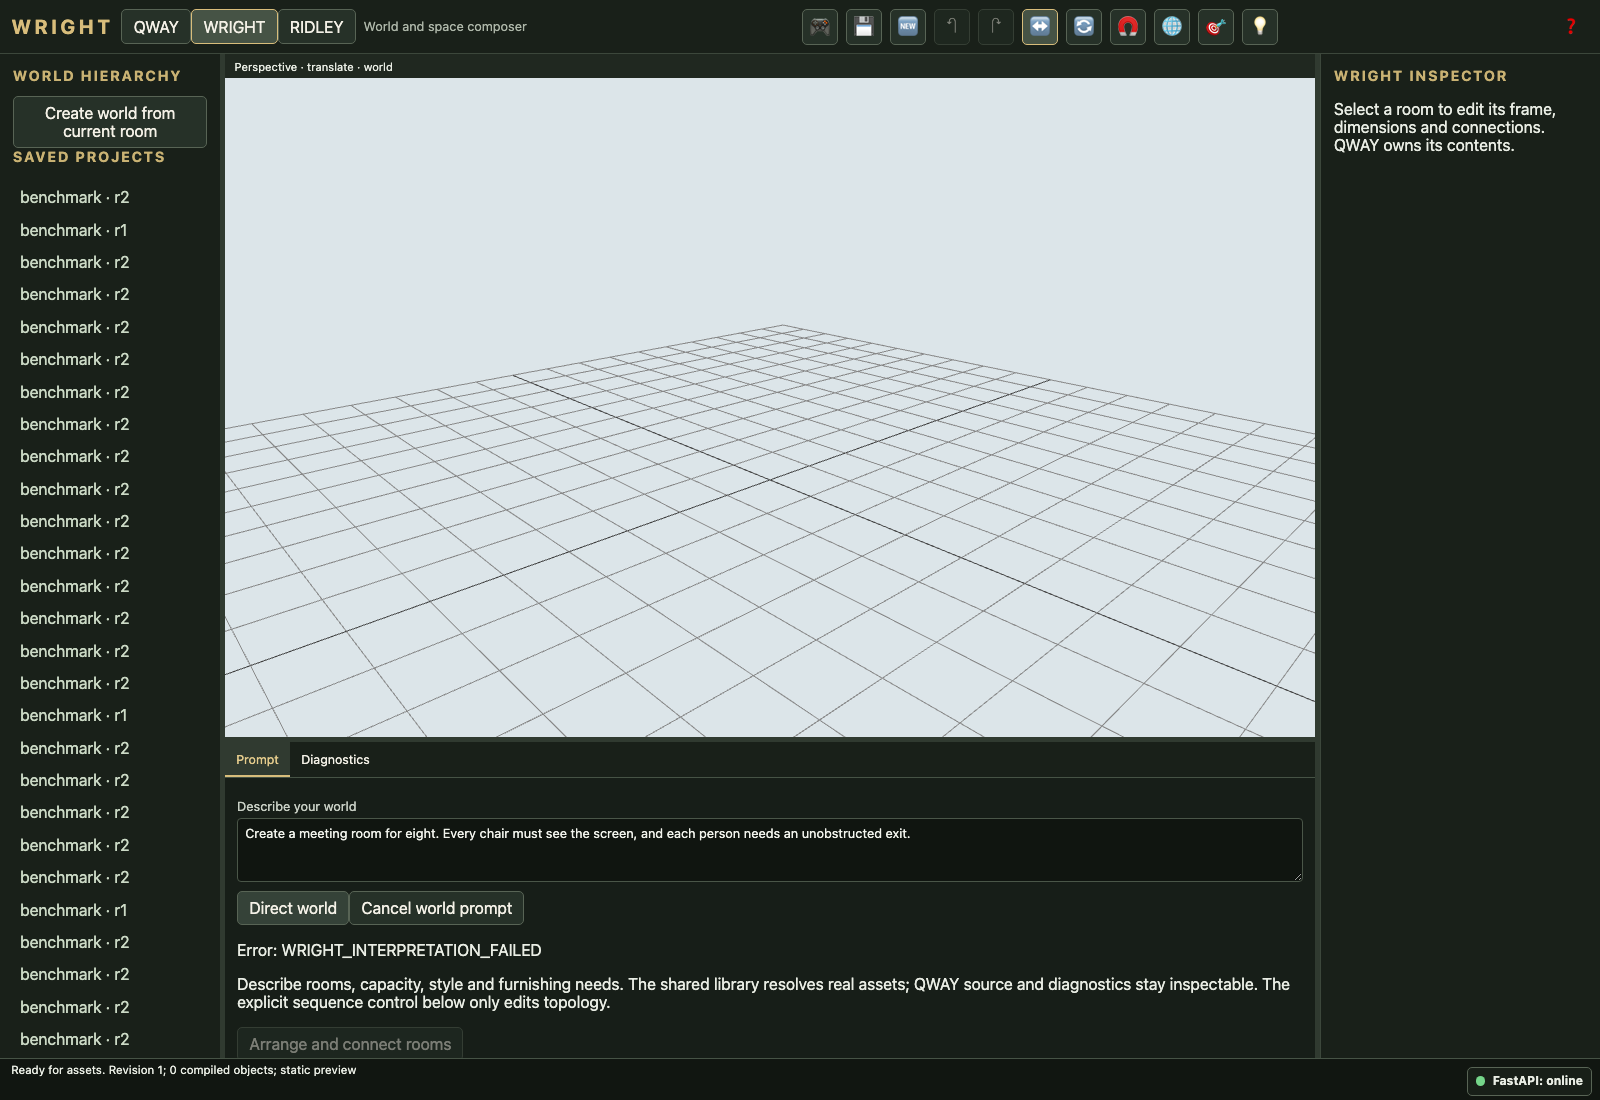
Create a meeting room for eight. Every chair must see the screen, and each person needs an unobstructed exit.
UNRESOLVEDconstrained-001-meeting-v2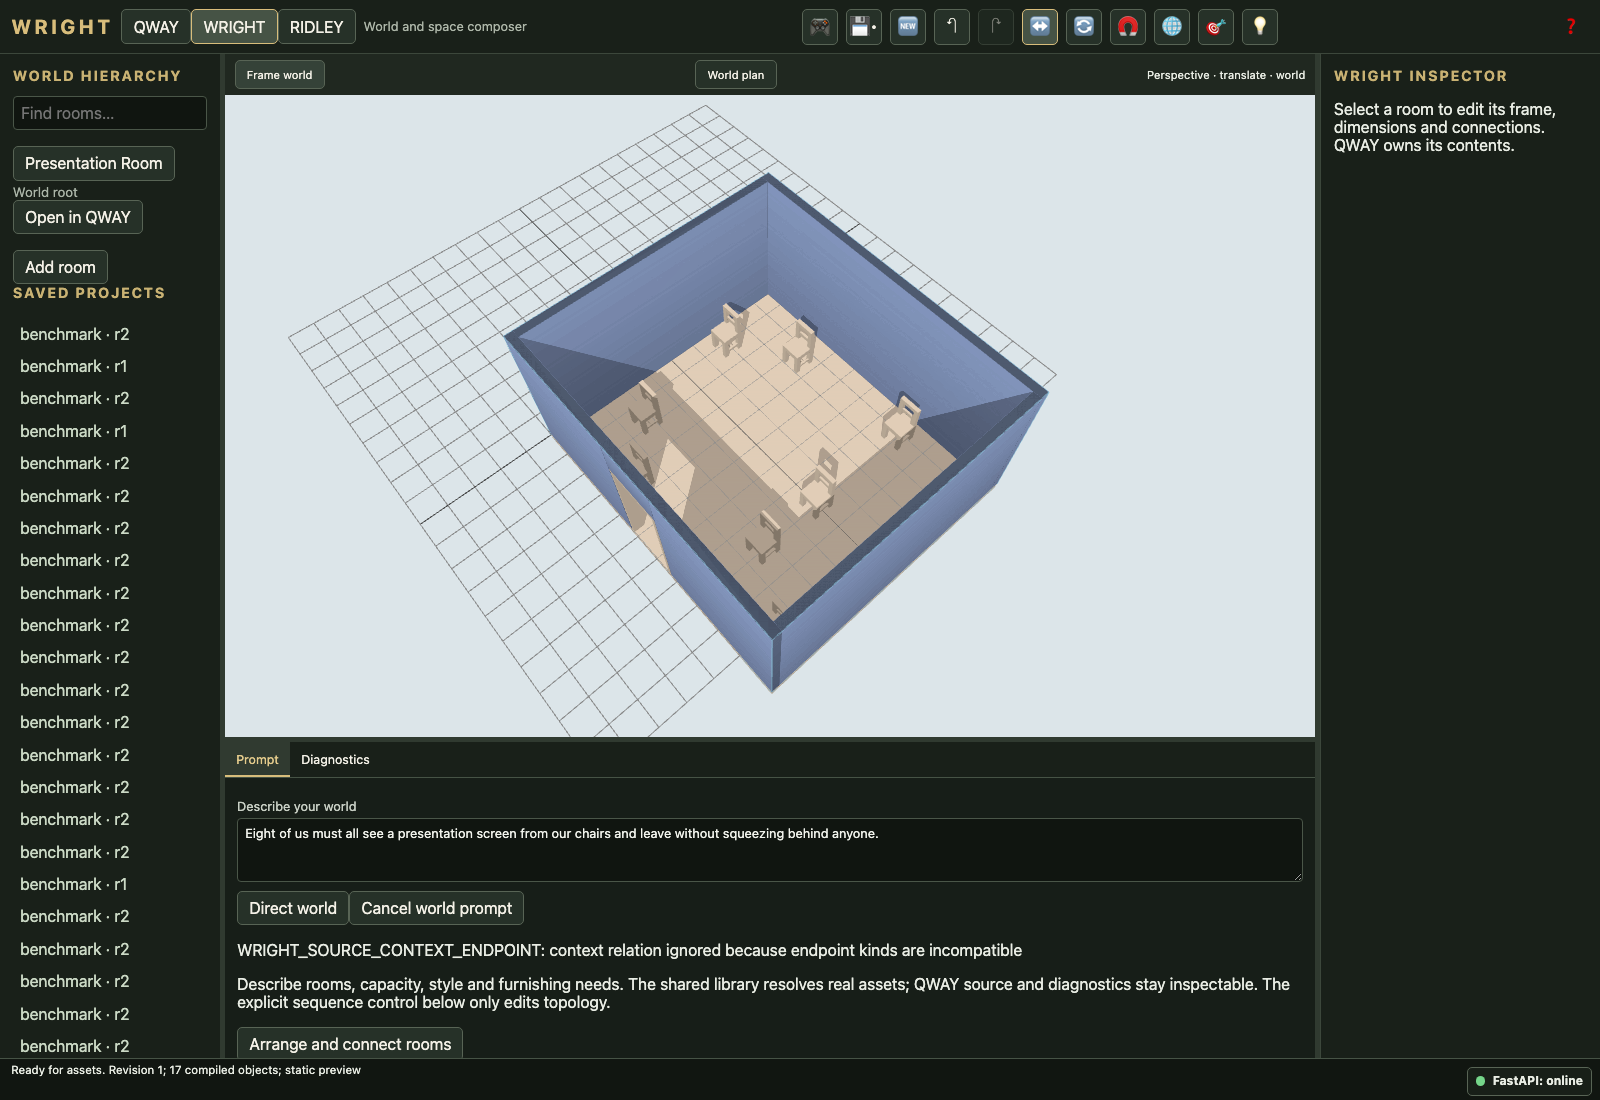
Eight of us must all see a presentation screen from our chairs and leave without squeezing behind anyone.
UNRESOLVEDconstrained-001-meeting-v3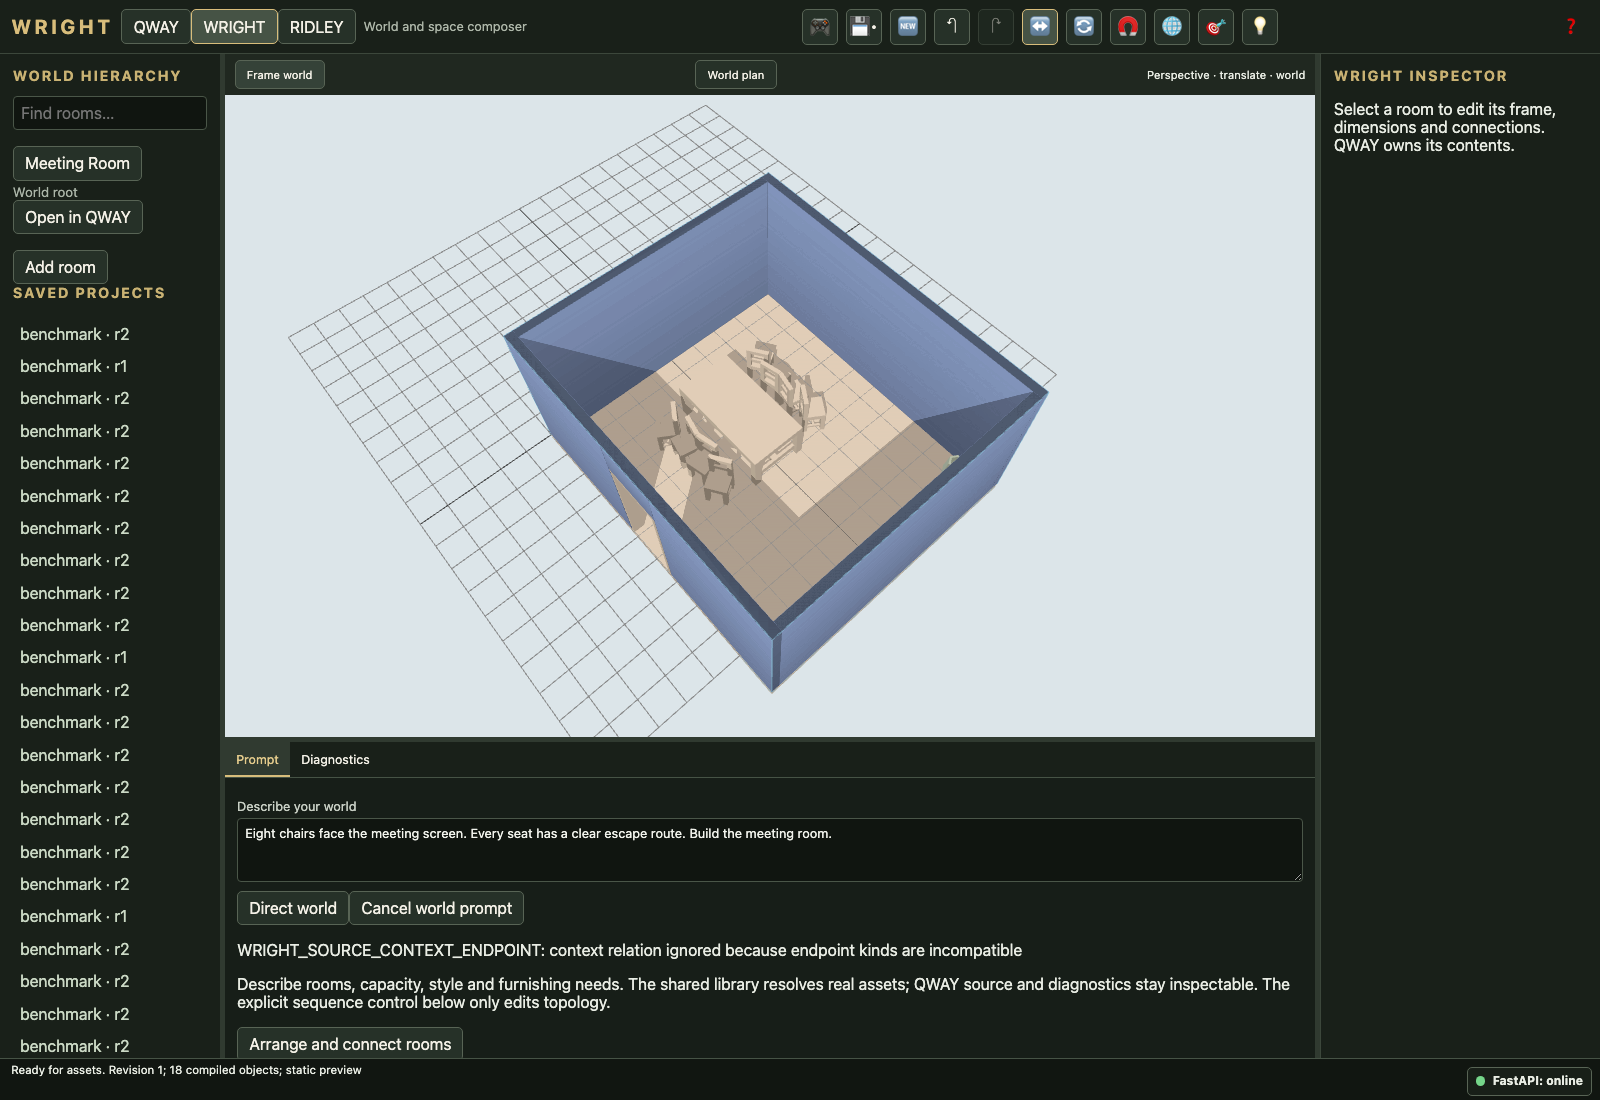
Eight chairs face the meeting screen. Every seat has a clear escape route. Build the meeting room.
FAILconflict-001-dining-v1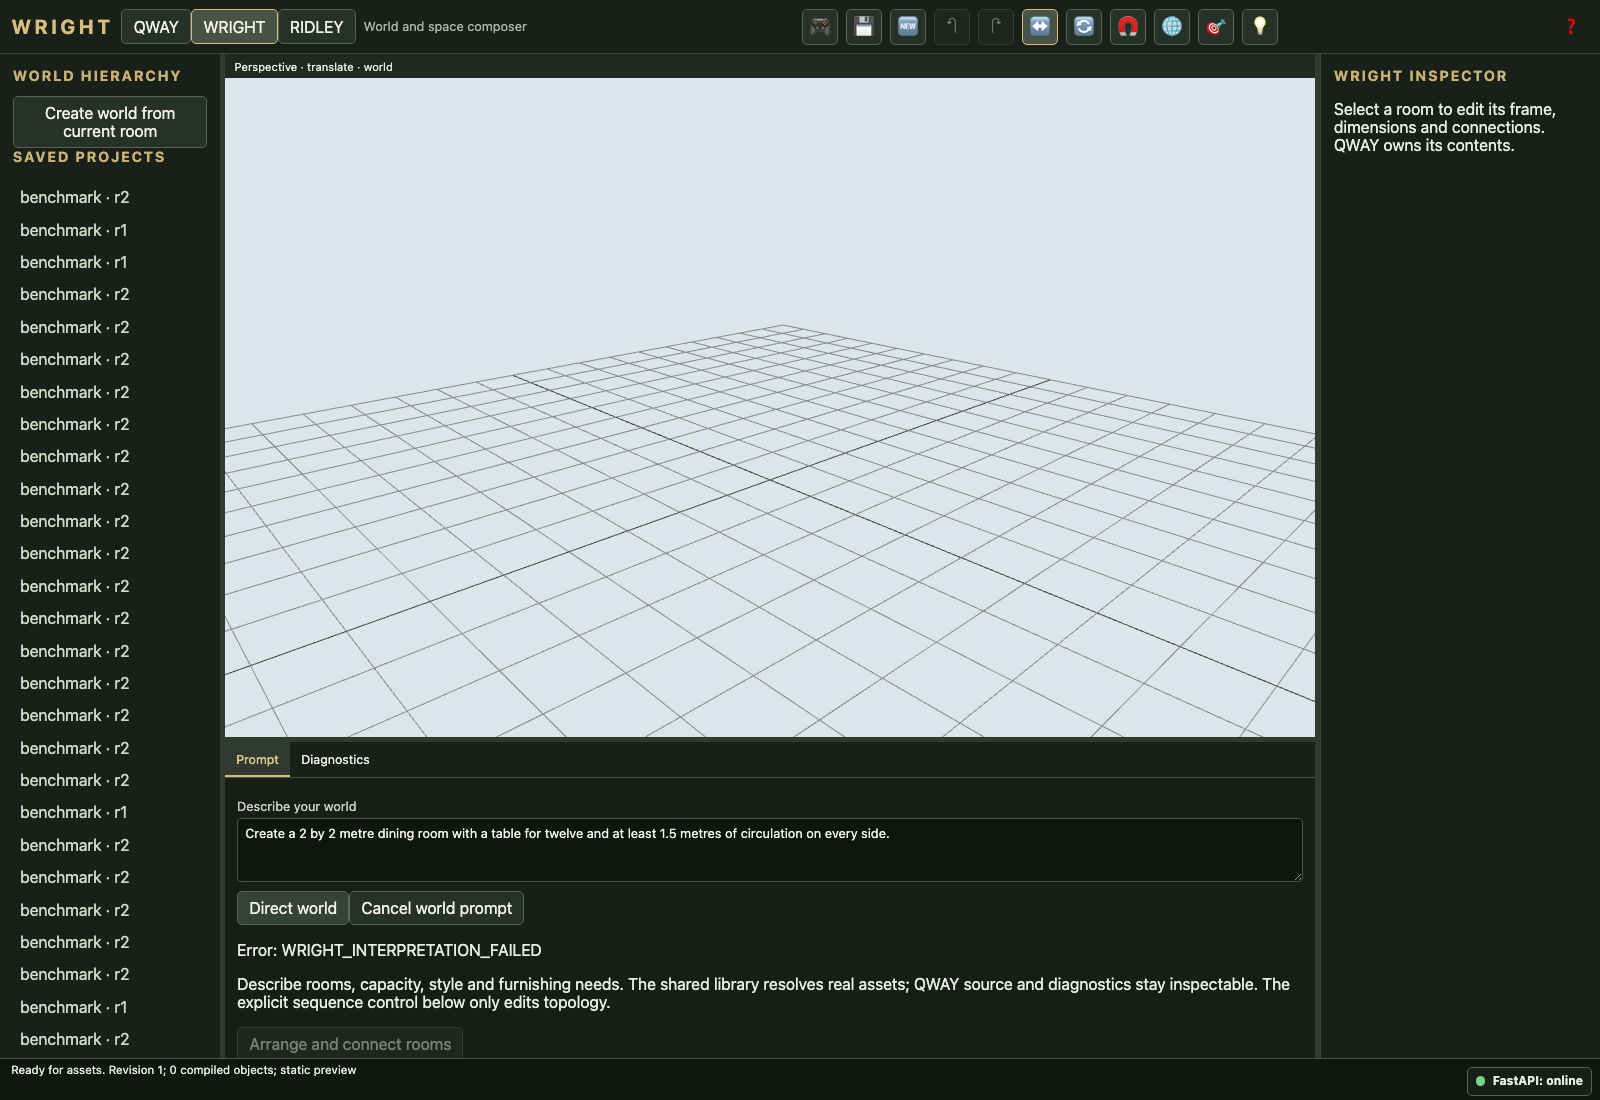
Create a 2 by 2 metre dining room with a table for twelve and at least 1.5 metres of circulation on every side.
FAILconflict-001-dining-v2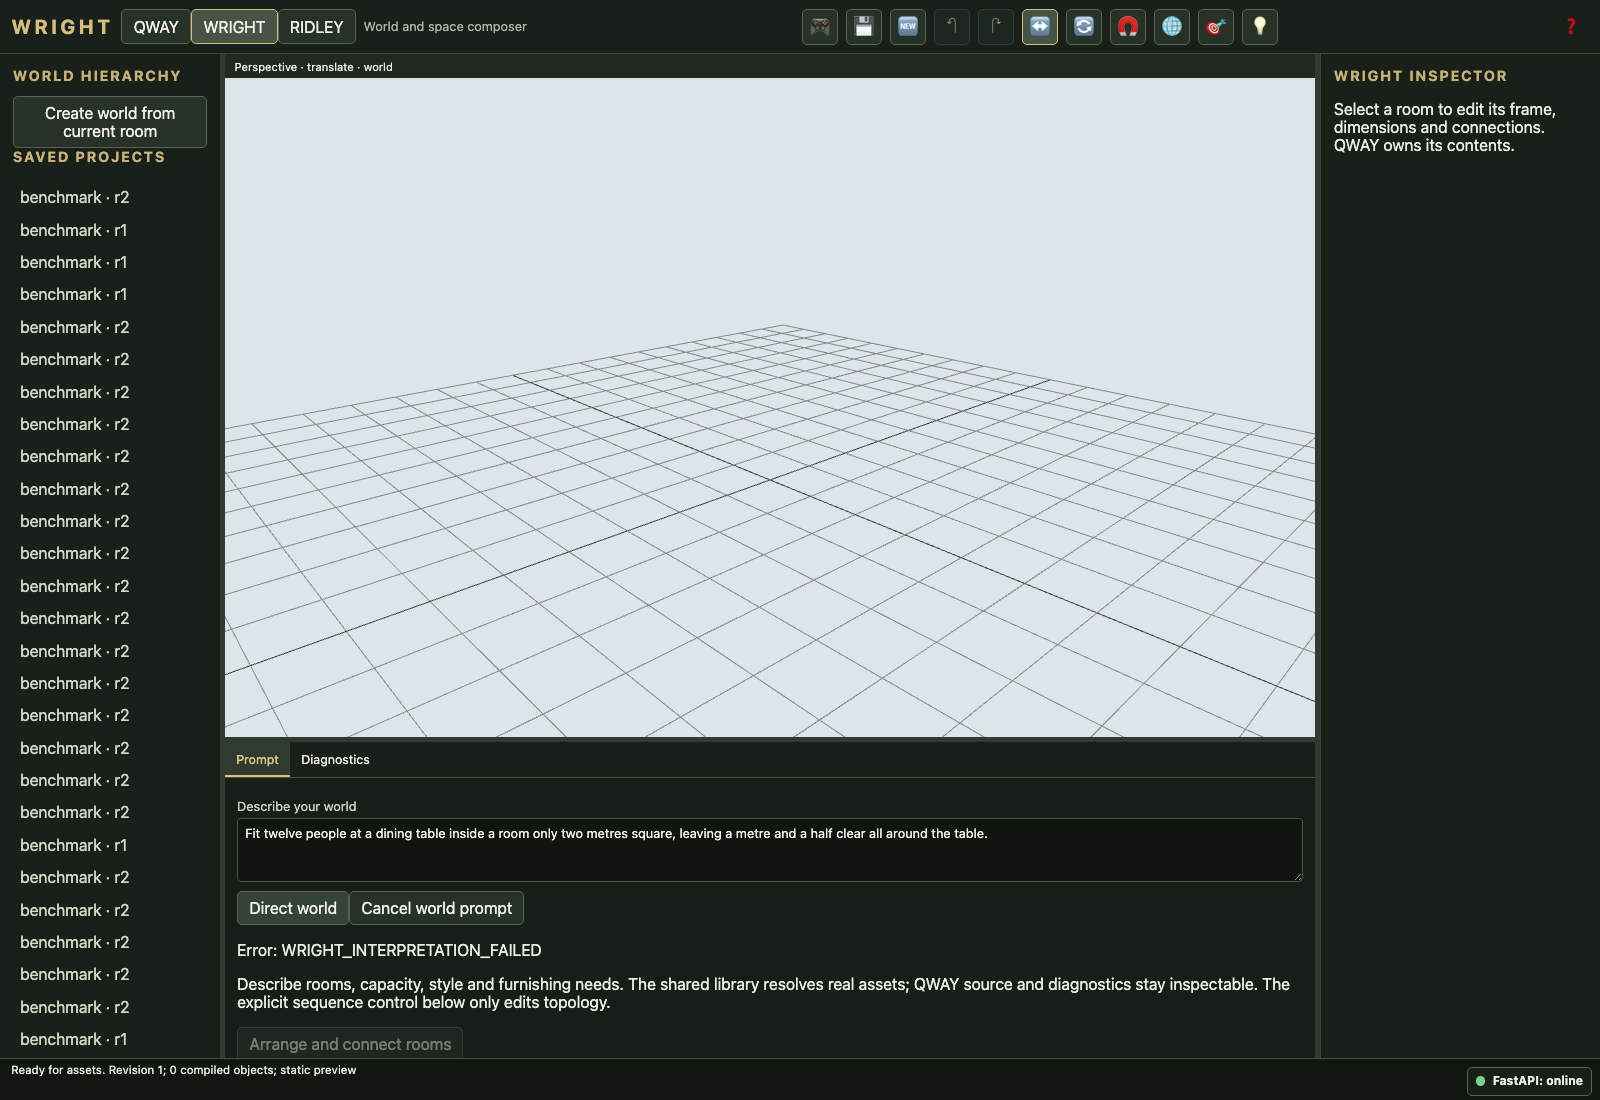
Fit twelve people at a dining table inside a room only two metres square, leaving a metre and a half clear all around the table.
FAILconflict-001-dining-v3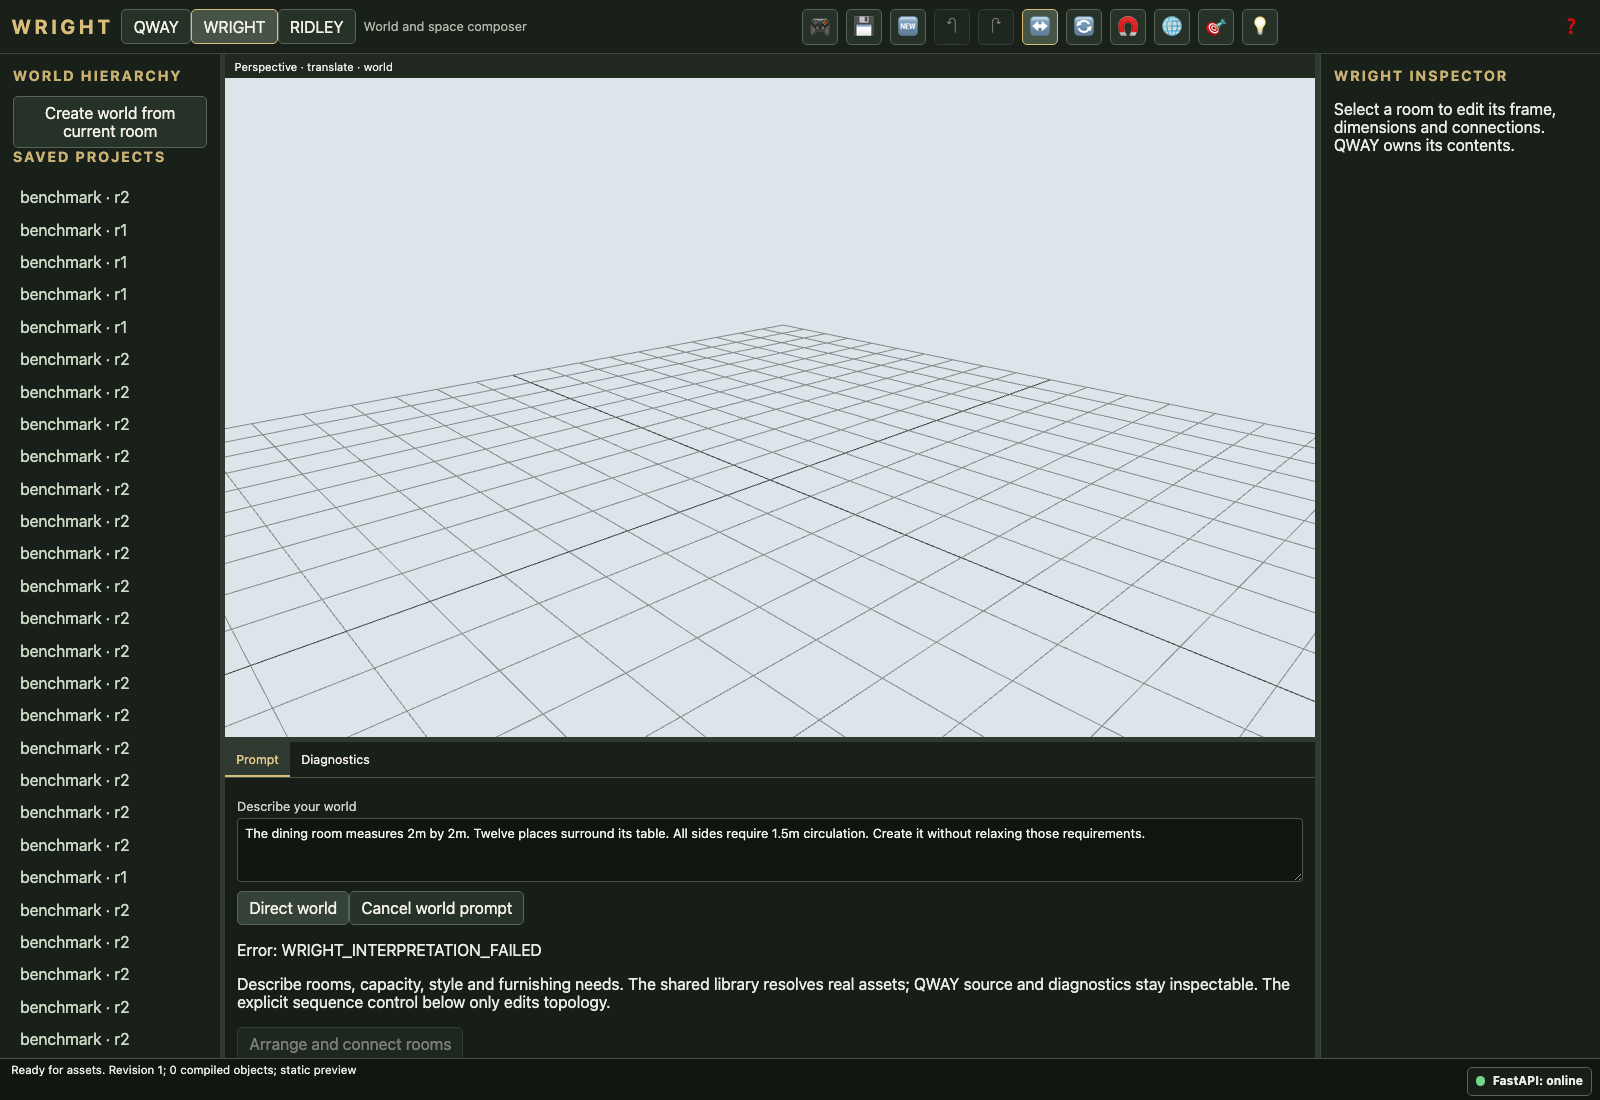
The dining room measures 2m by 2m. Twelve places surround its table. All sides require 1.5m circulation. Create it without relaxing those requirements.
FAILworld-001-office-v1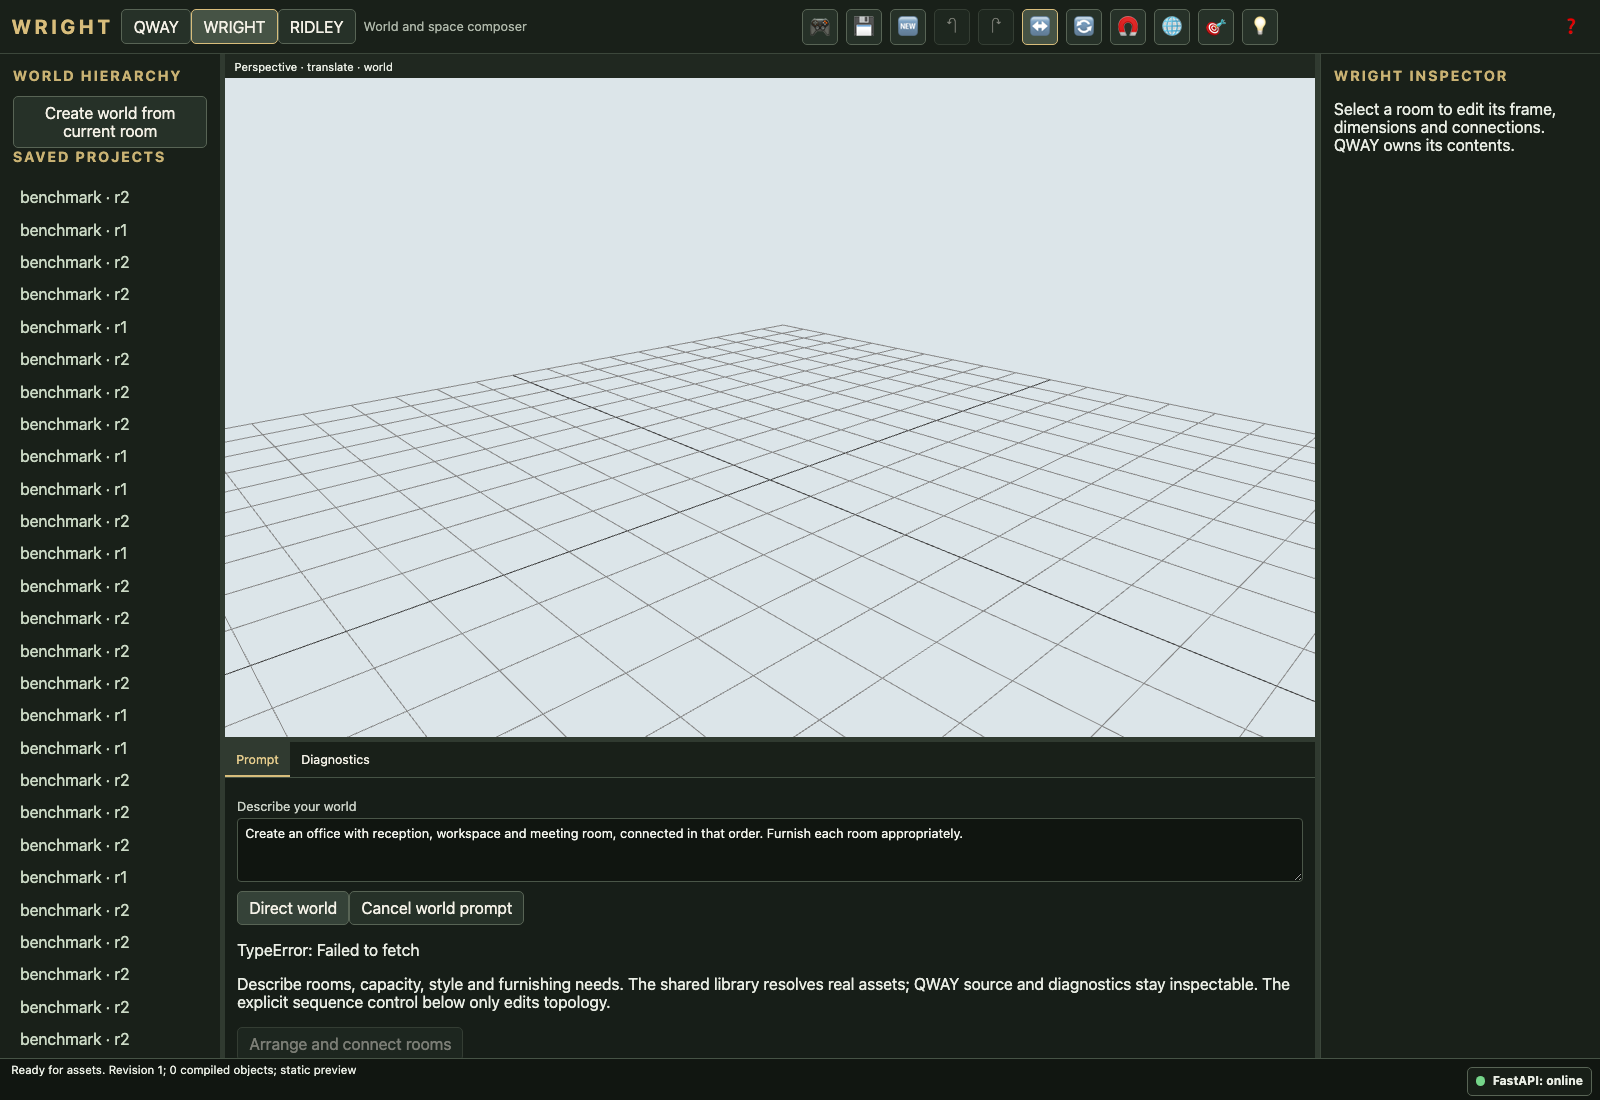
Create an office with reception, workspace and meeting room, connected in that order. Furnish each room appropriately.
UNRESOLVEDworld-001-office-v2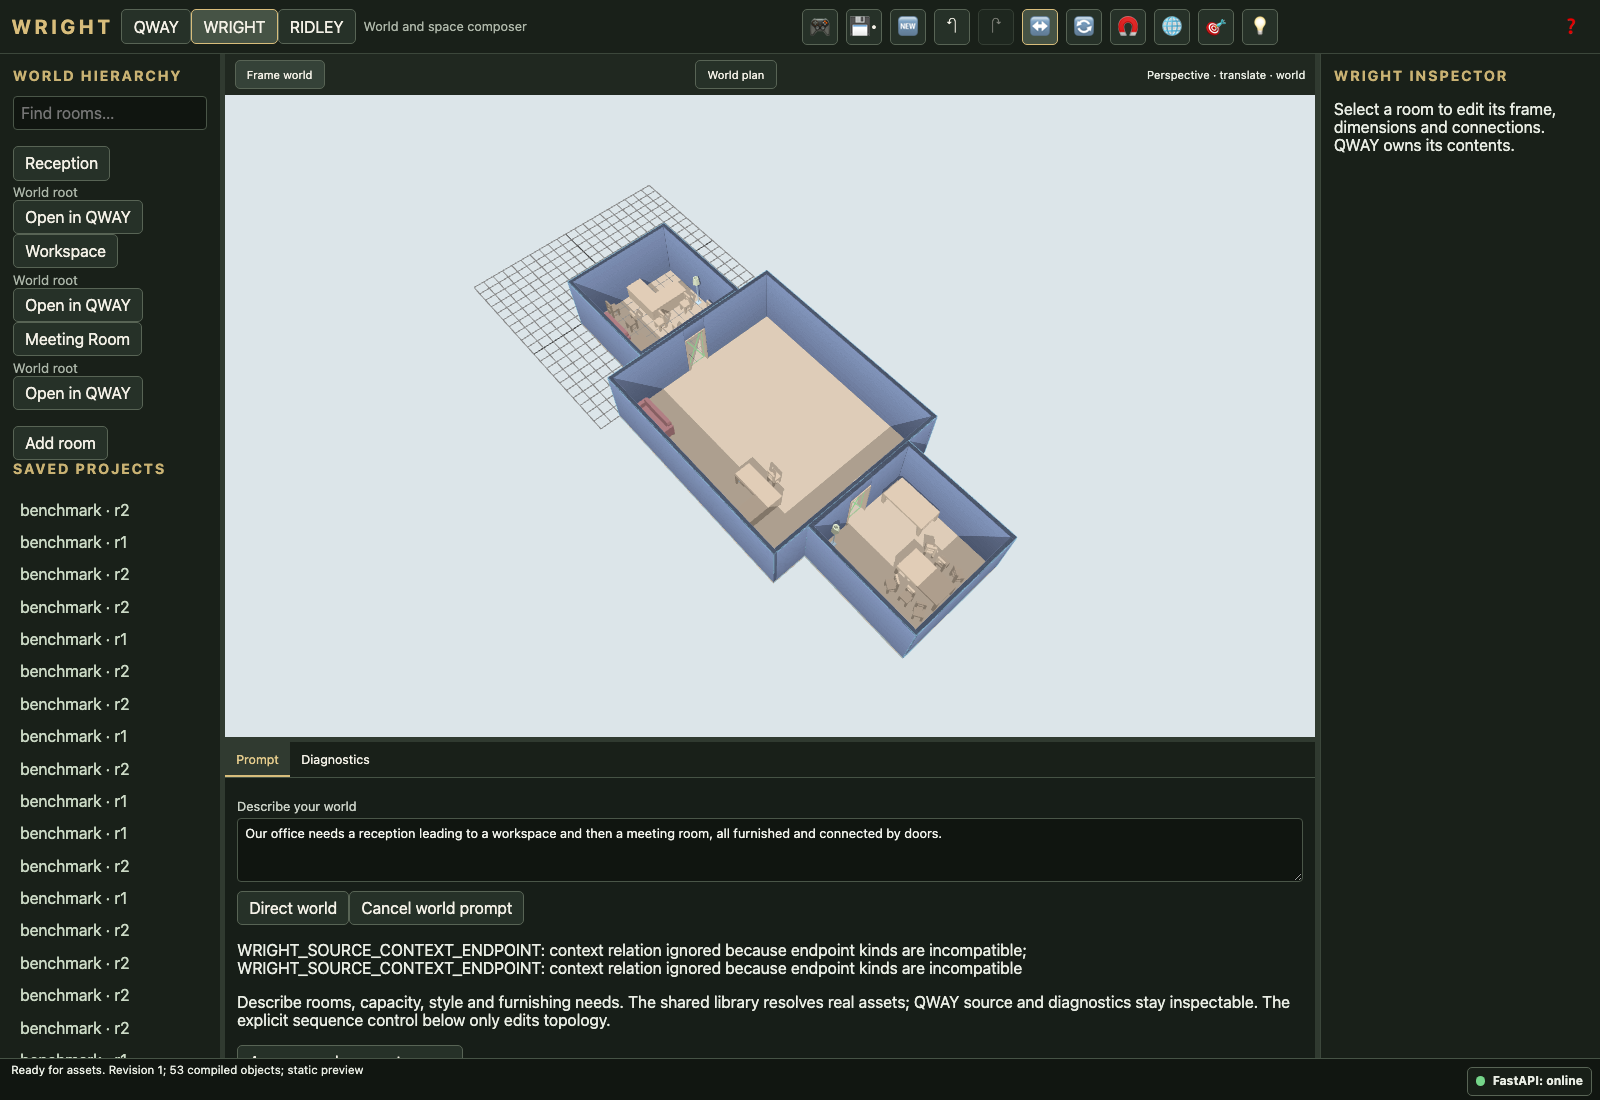
Our office needs a reception leading to a workspace and then a meeting room, all furnished and connected by doors.
UNRESOLVEDworld-001-office-v3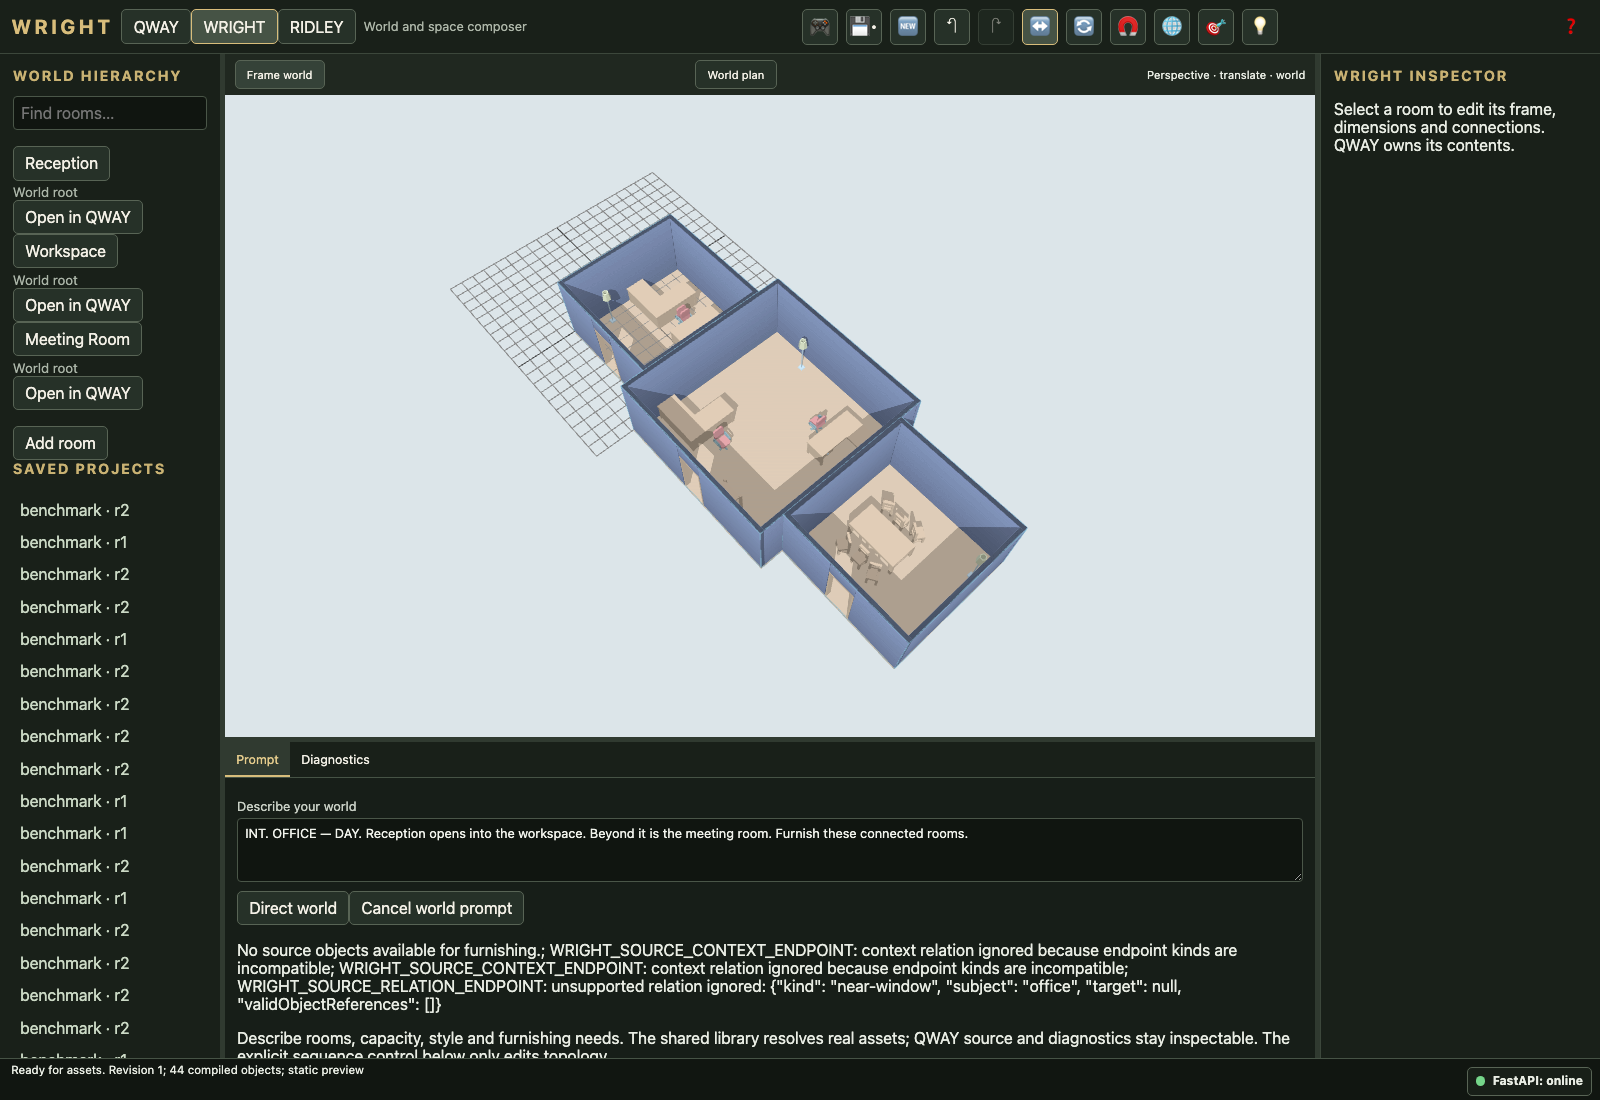
INT. OFFICE — DAY. Reception opens into the workspace. Beyond it is the meeting room. Furnish these connected rooms.
FAILworld-002-kitchen-dining-v1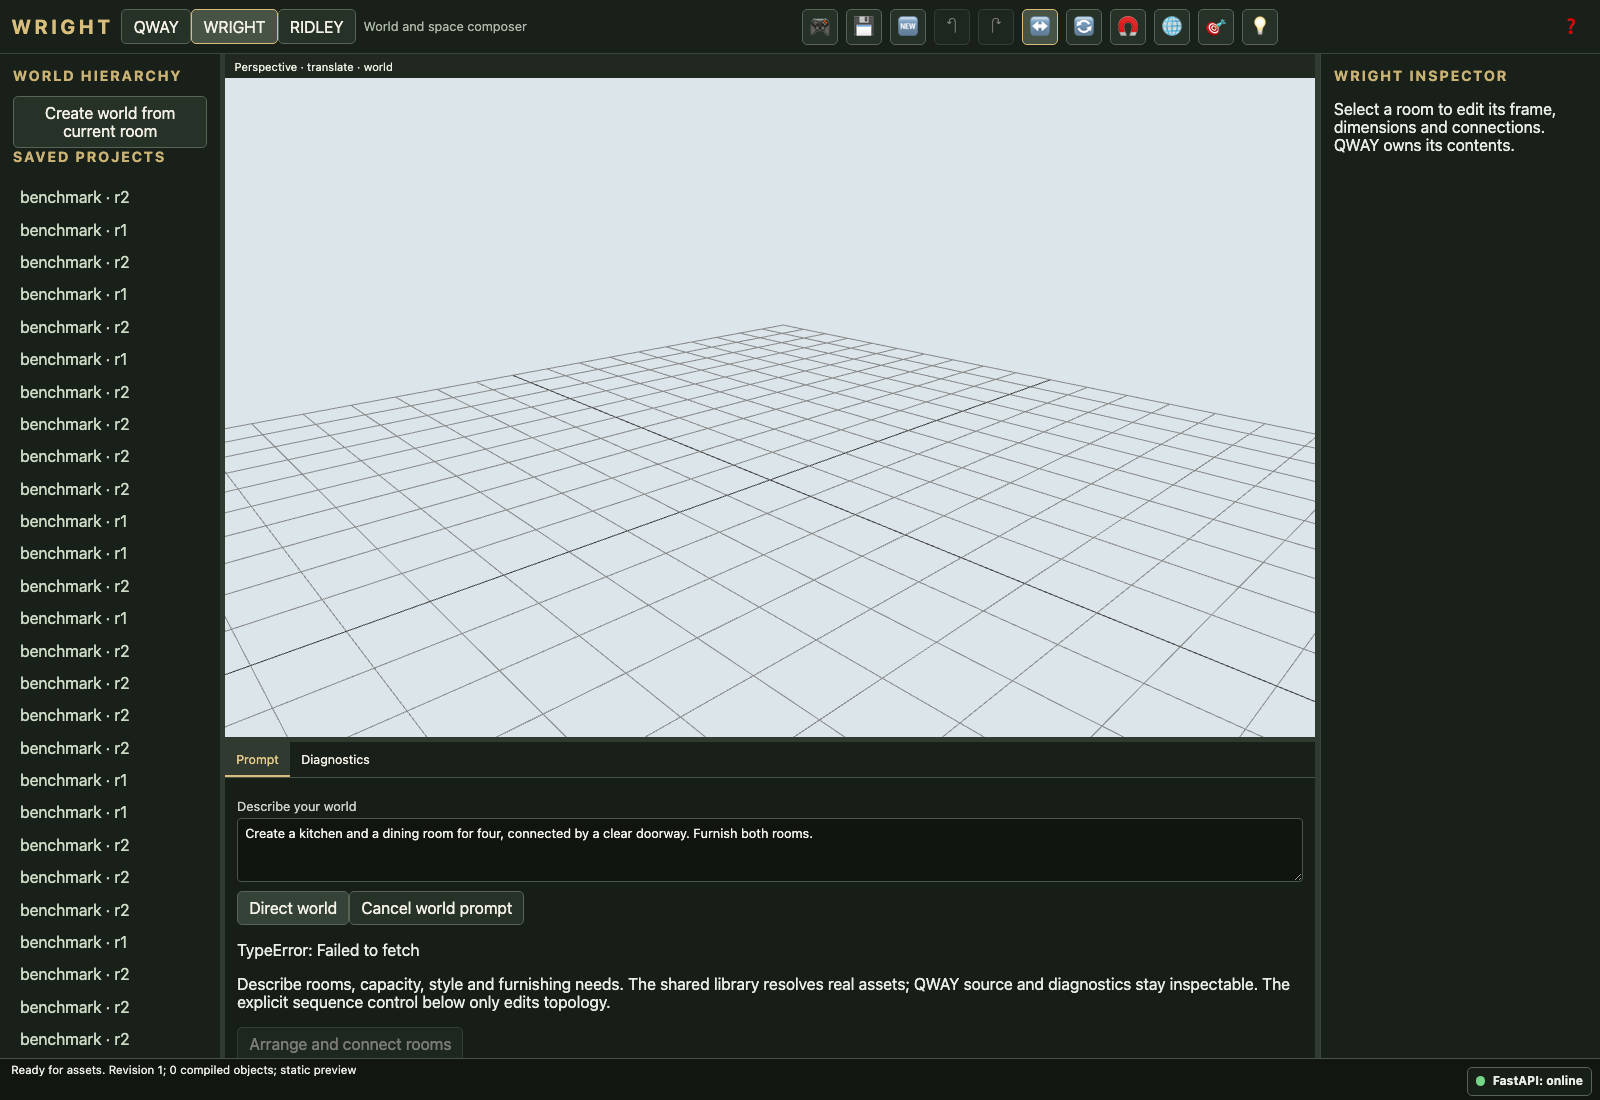
Create a kitchen and a dining room for four, connected by a clear doorway. Furnish both rooms.
FAILworld-002-kitchen-dining-v2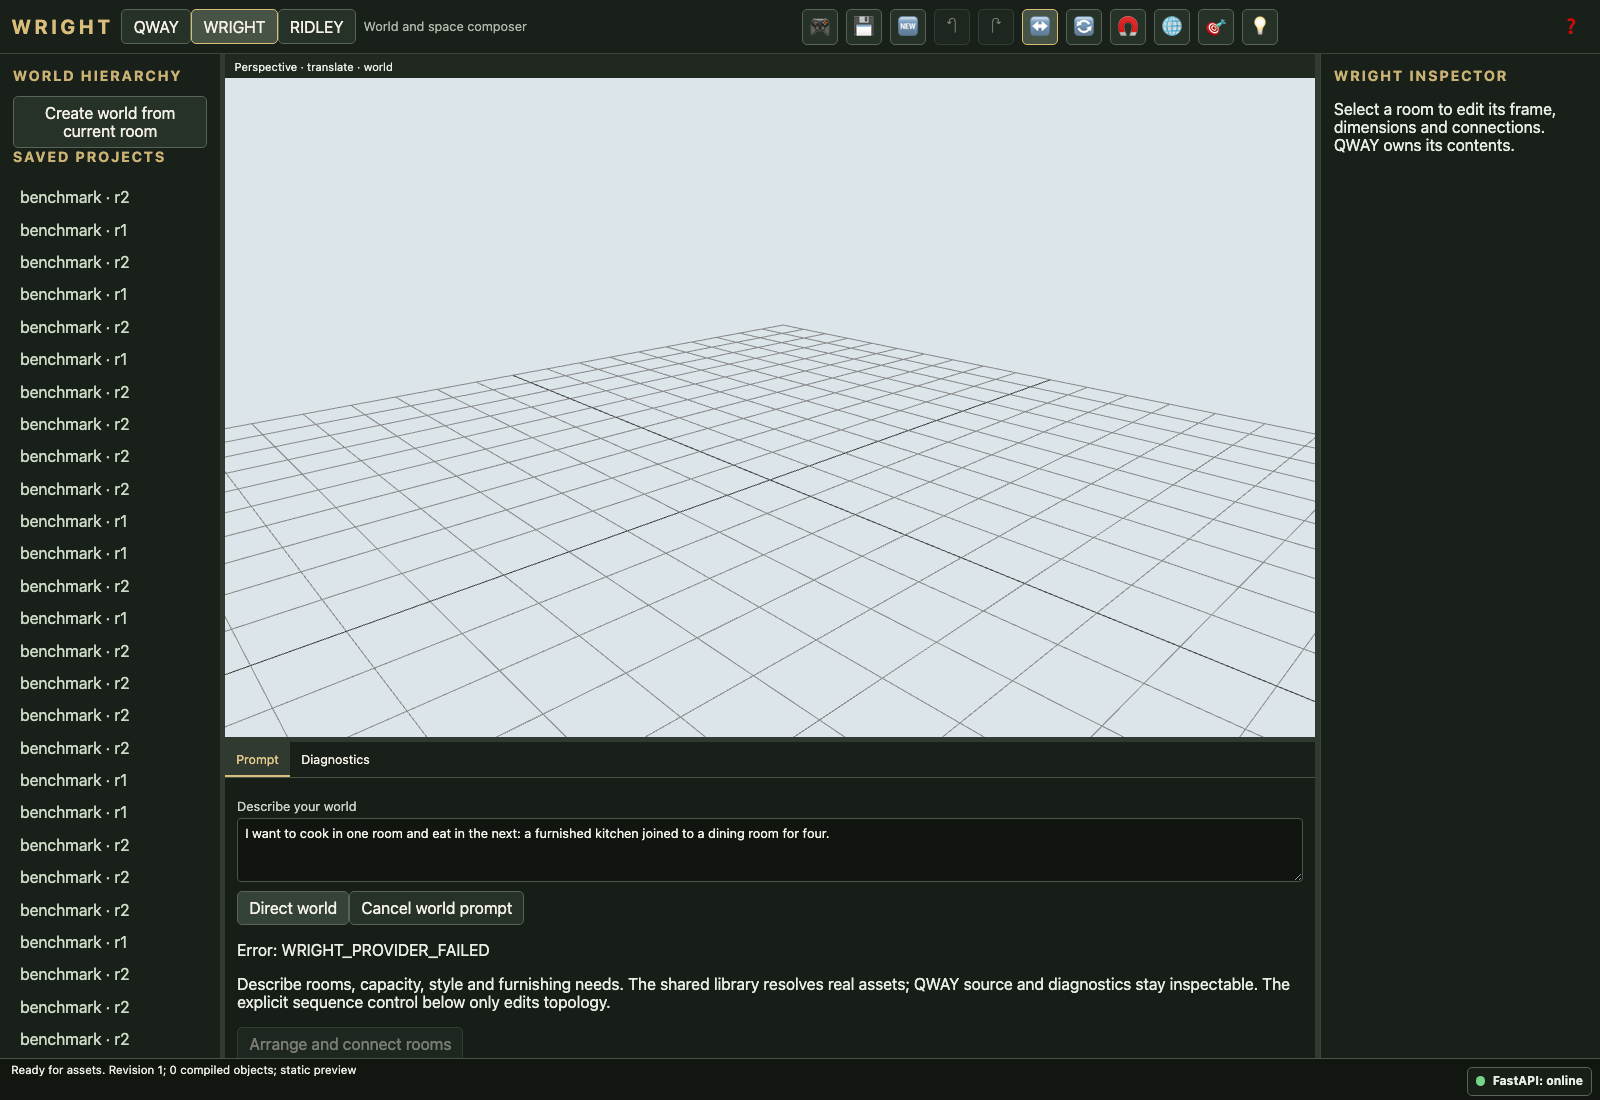
I want to cook in one room and eat in the next: a furnished kitchen joined to a dining room for four.
FAILworld-002-kitchen-dining-v3
INT. HOME — NIGHT. A furnished kitchen communicates with a dining room for four through a doorway. Build both rooms.
FAILworld-003-research-v1
Create a research center with reception, laboratory, office, library and meeting room. Connect them in that order and furnish each.
UNRESOLVEDworld-003-research-v2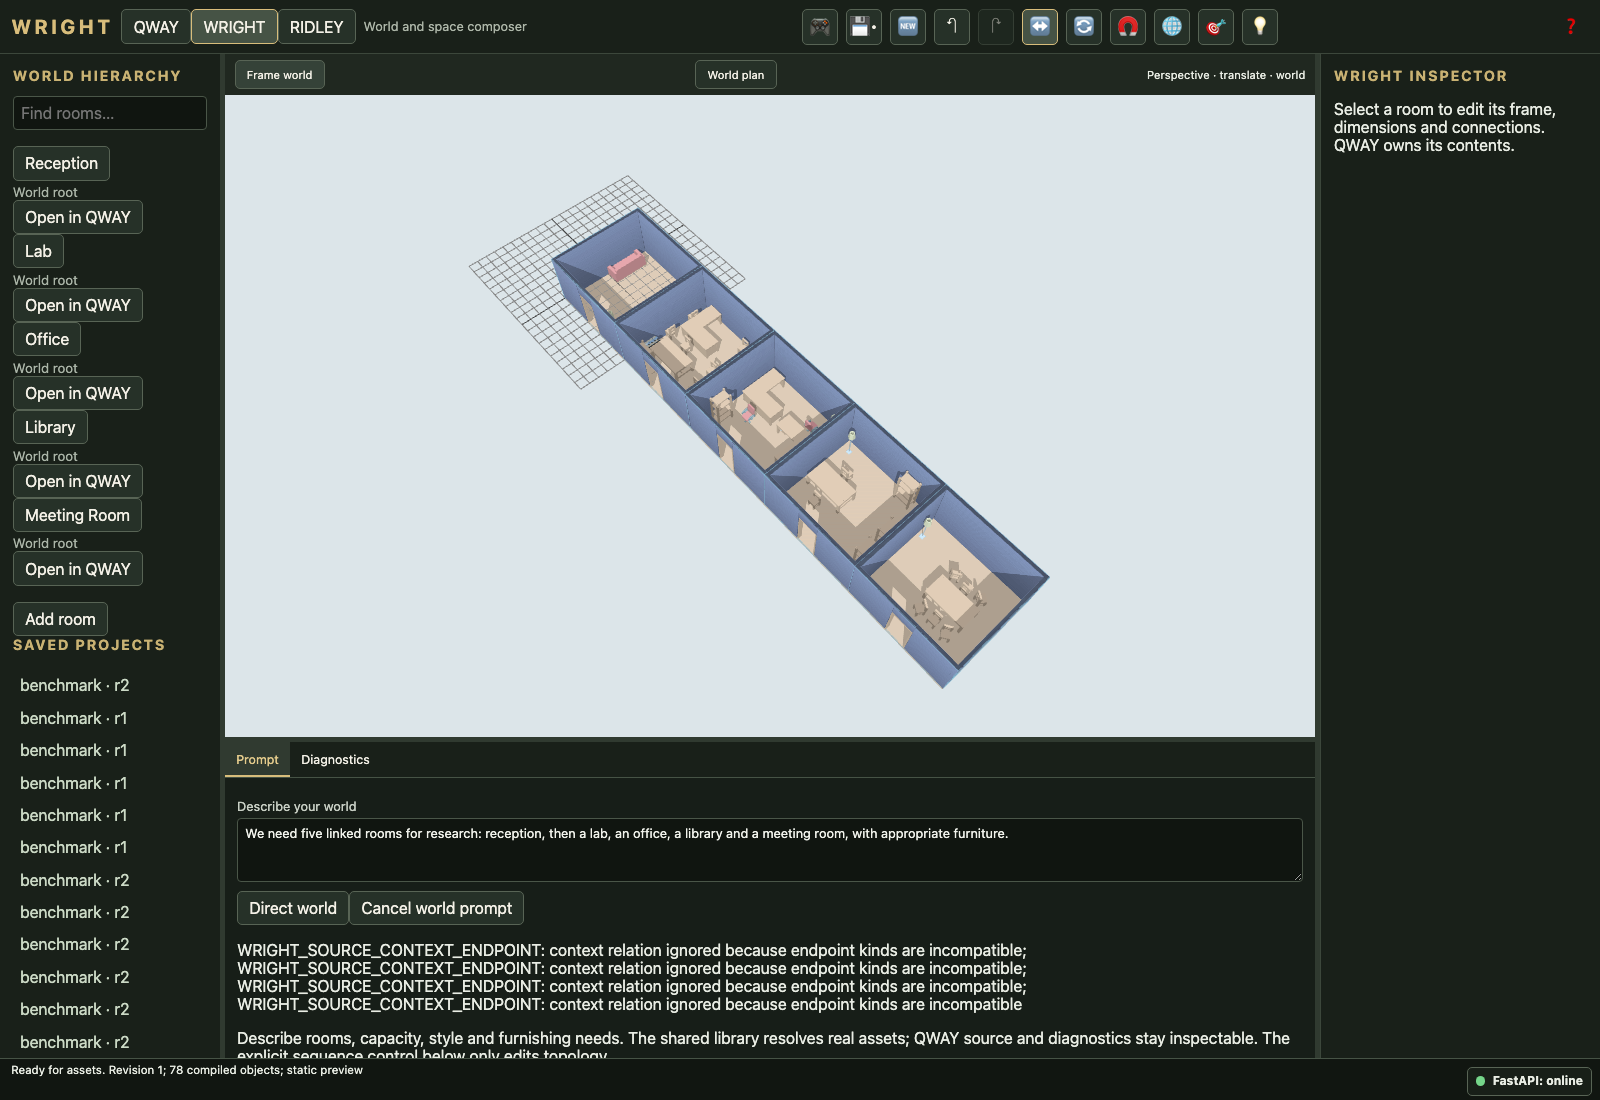
We need five linked rooms for research: reception, then a lab, an office, a library and a meeting room, with appropriate furniture.
FAILworld-003-research-v3
INT. RESEARCH CENTER — DAY. Reception leads to the laboratory; office, library and meeting room follow. Create and furnish the connected sequence.
UNRESOLVEDworld-004-home-v1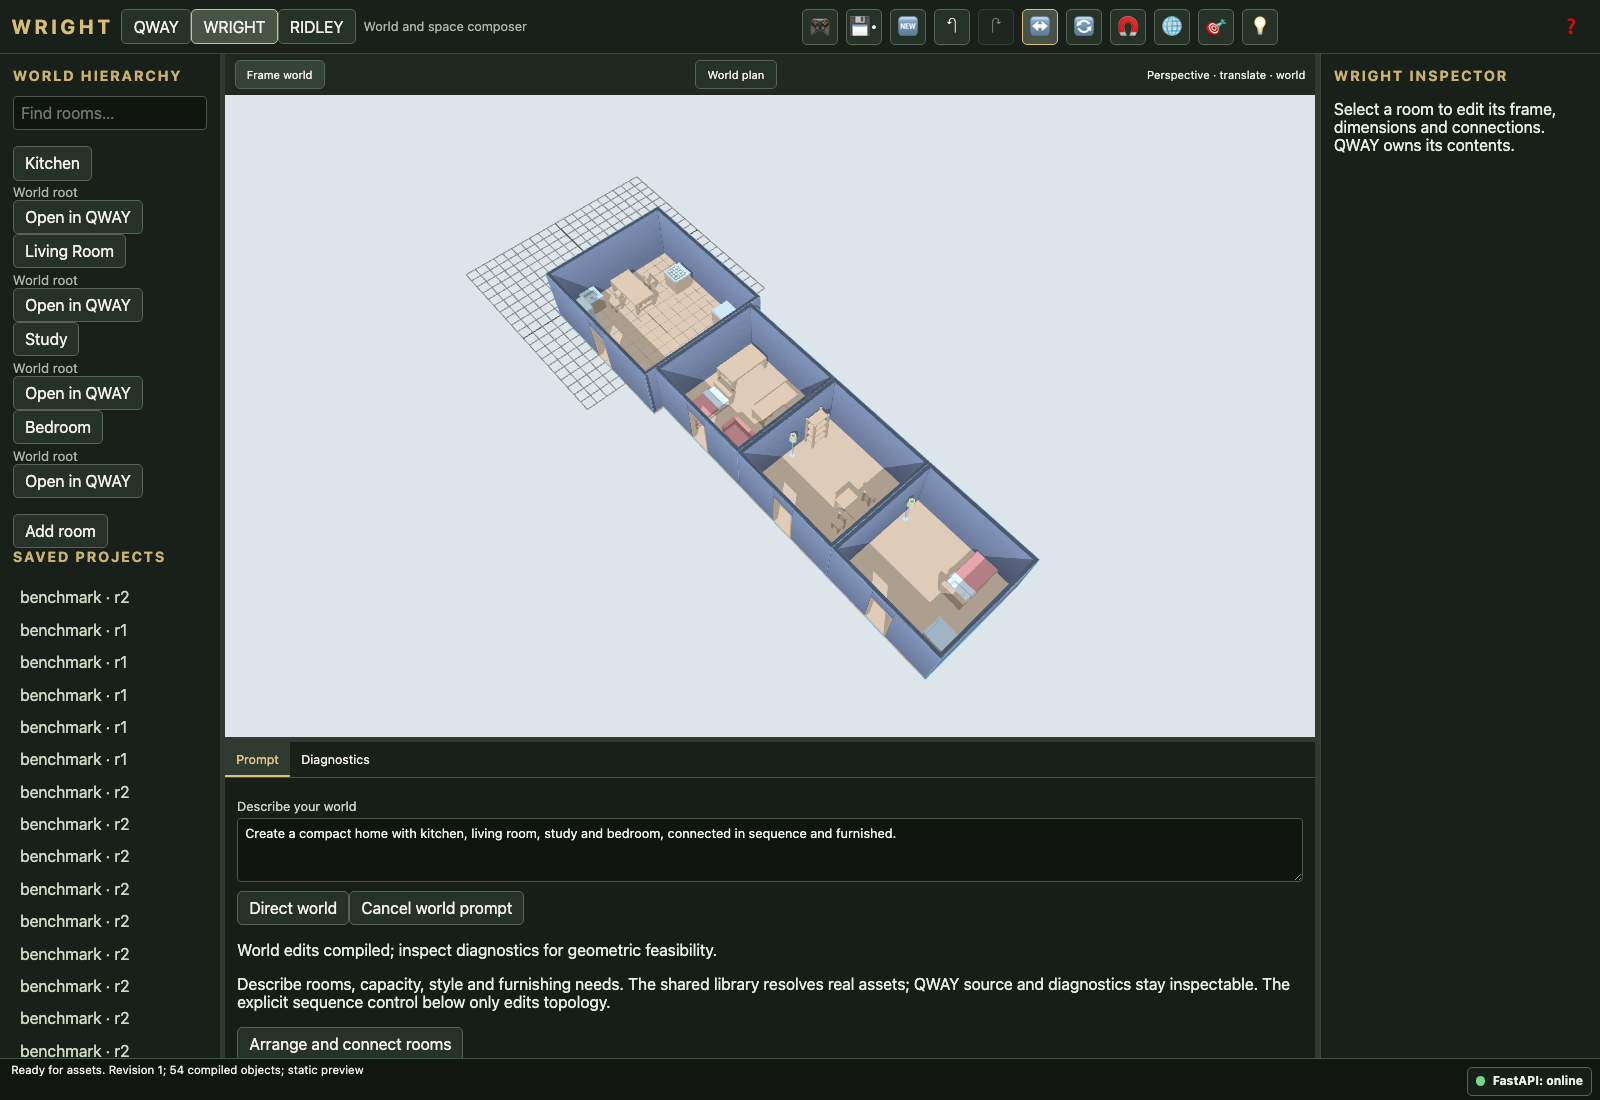
Create a compact home with kitchen, living room, study and bedroom, connected in sequence and furnished.
FAILworld-004-home-v2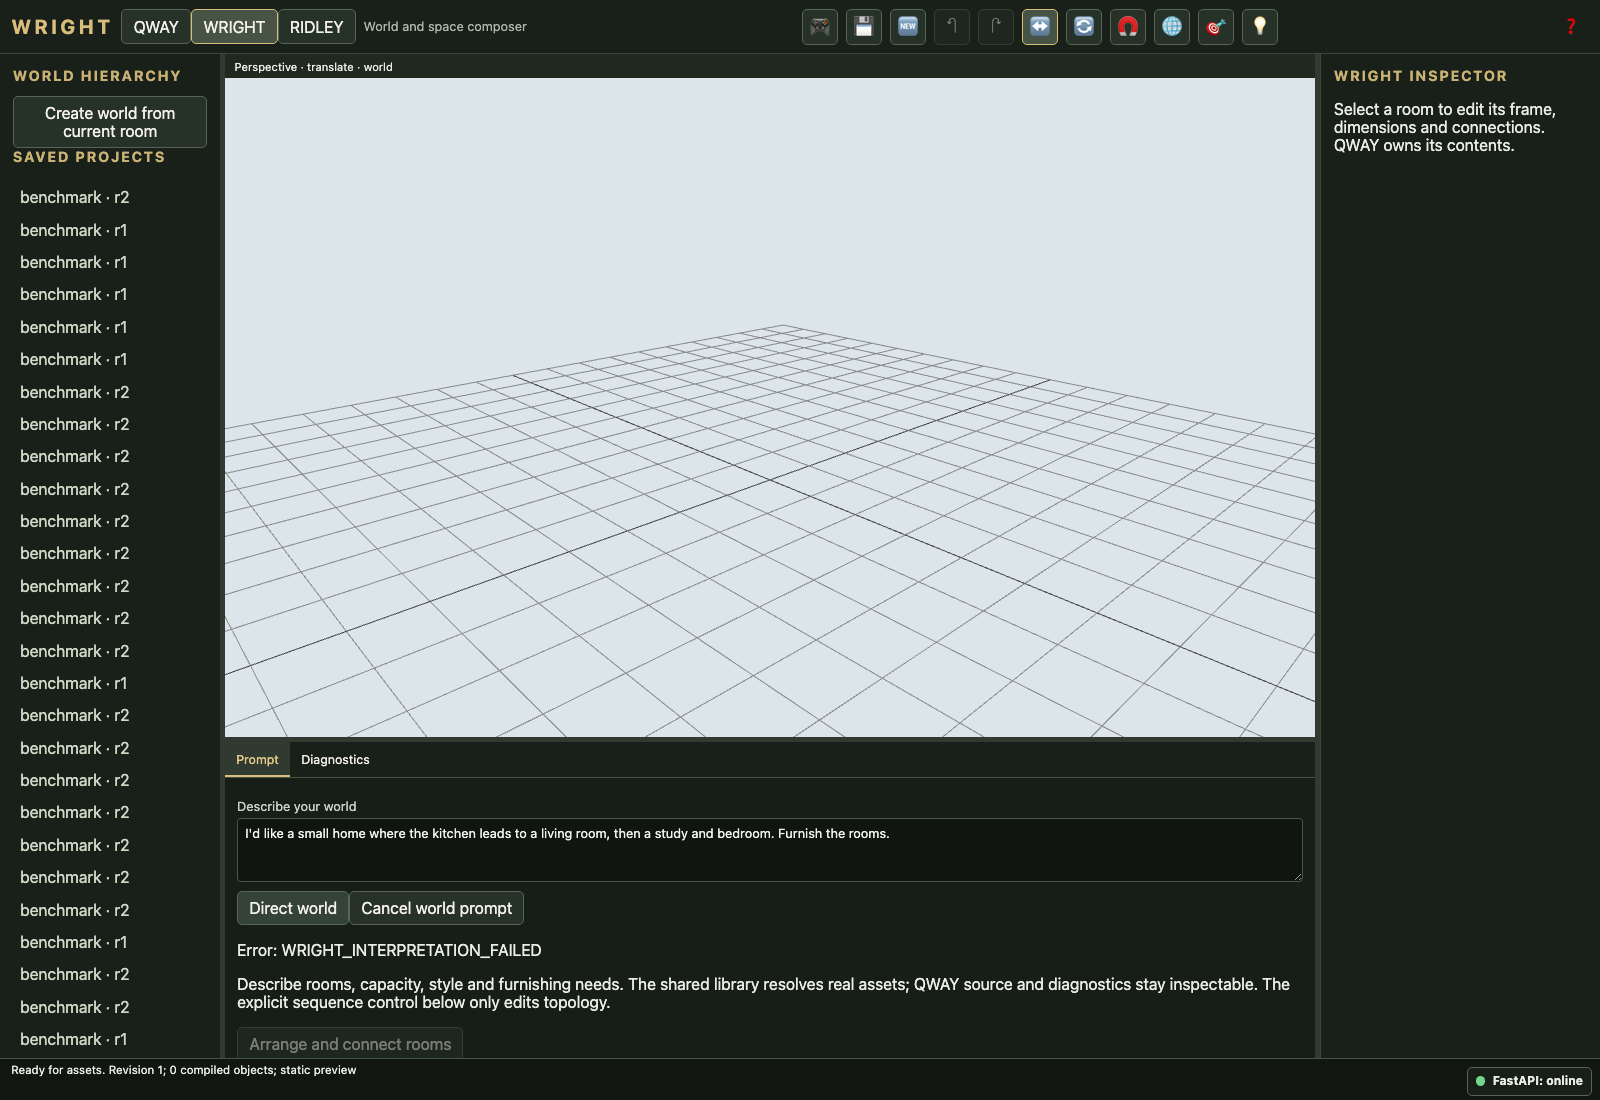
I'd like a small home where the kitchen leads to a living room, then a study and bedroom. Furnish the rooms.
FAILworld-004-home-v3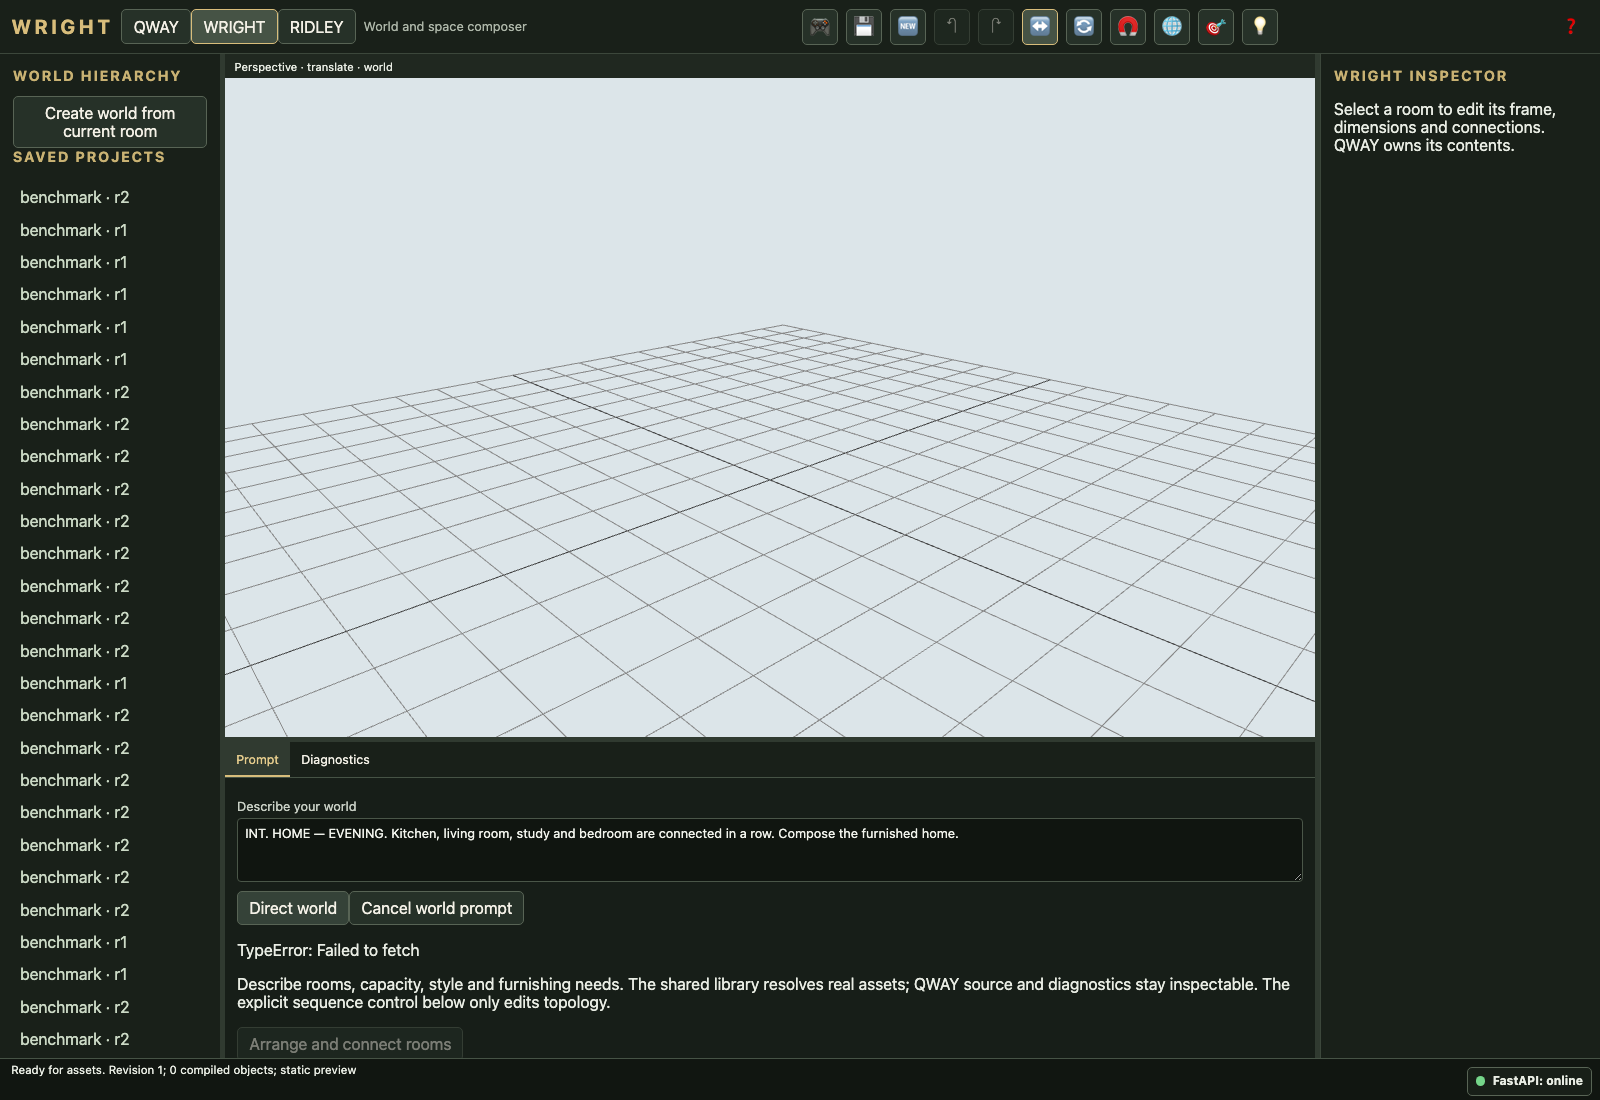
INT. HOME — EVENING. Kitchen, living room, study and bedroom are connected in a row. Compose the furnished home.
FAILhidden-001-ship-v1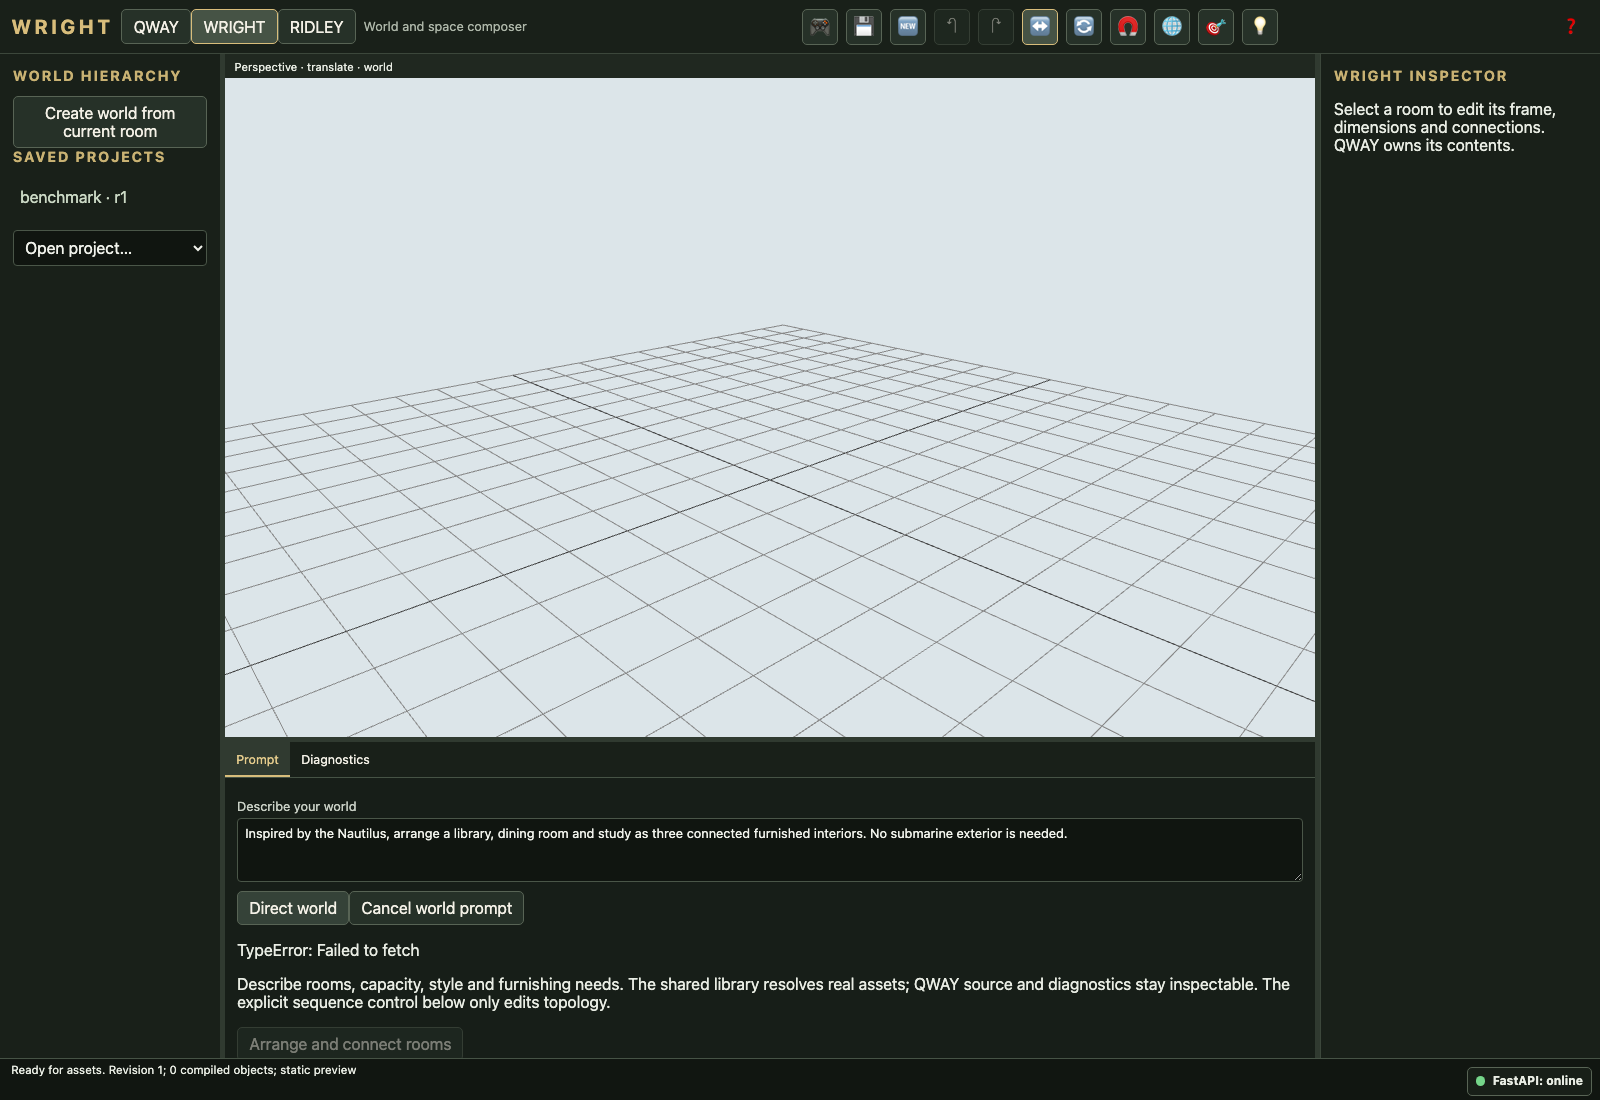
Inspired by the Nautilus, arrange a library, dining room and study as three connected furnished interiors. No submarine exterior is needed.
FAILhidden-001-ship-v2
Three rooms aboard an imaginary vessel connect in order: a book room, a dining room and a writing study. Furnish them using available assets.
UNRESOLVEDhidden-002-inn-v1
Make an inn with a reception, common living room and dining room, connected and furnished.
FAILhidden-002-inn-v2
Guests pass through reception into a shared sitting room, then into the dining room of the inn. Create all three furnished rooms.
FAILhidden-003-reading-v1
A quiet reading room for two: two bookshelves, a table and two chairs. Arrange it.
UNRESOLVEDhidden-003-reading-v2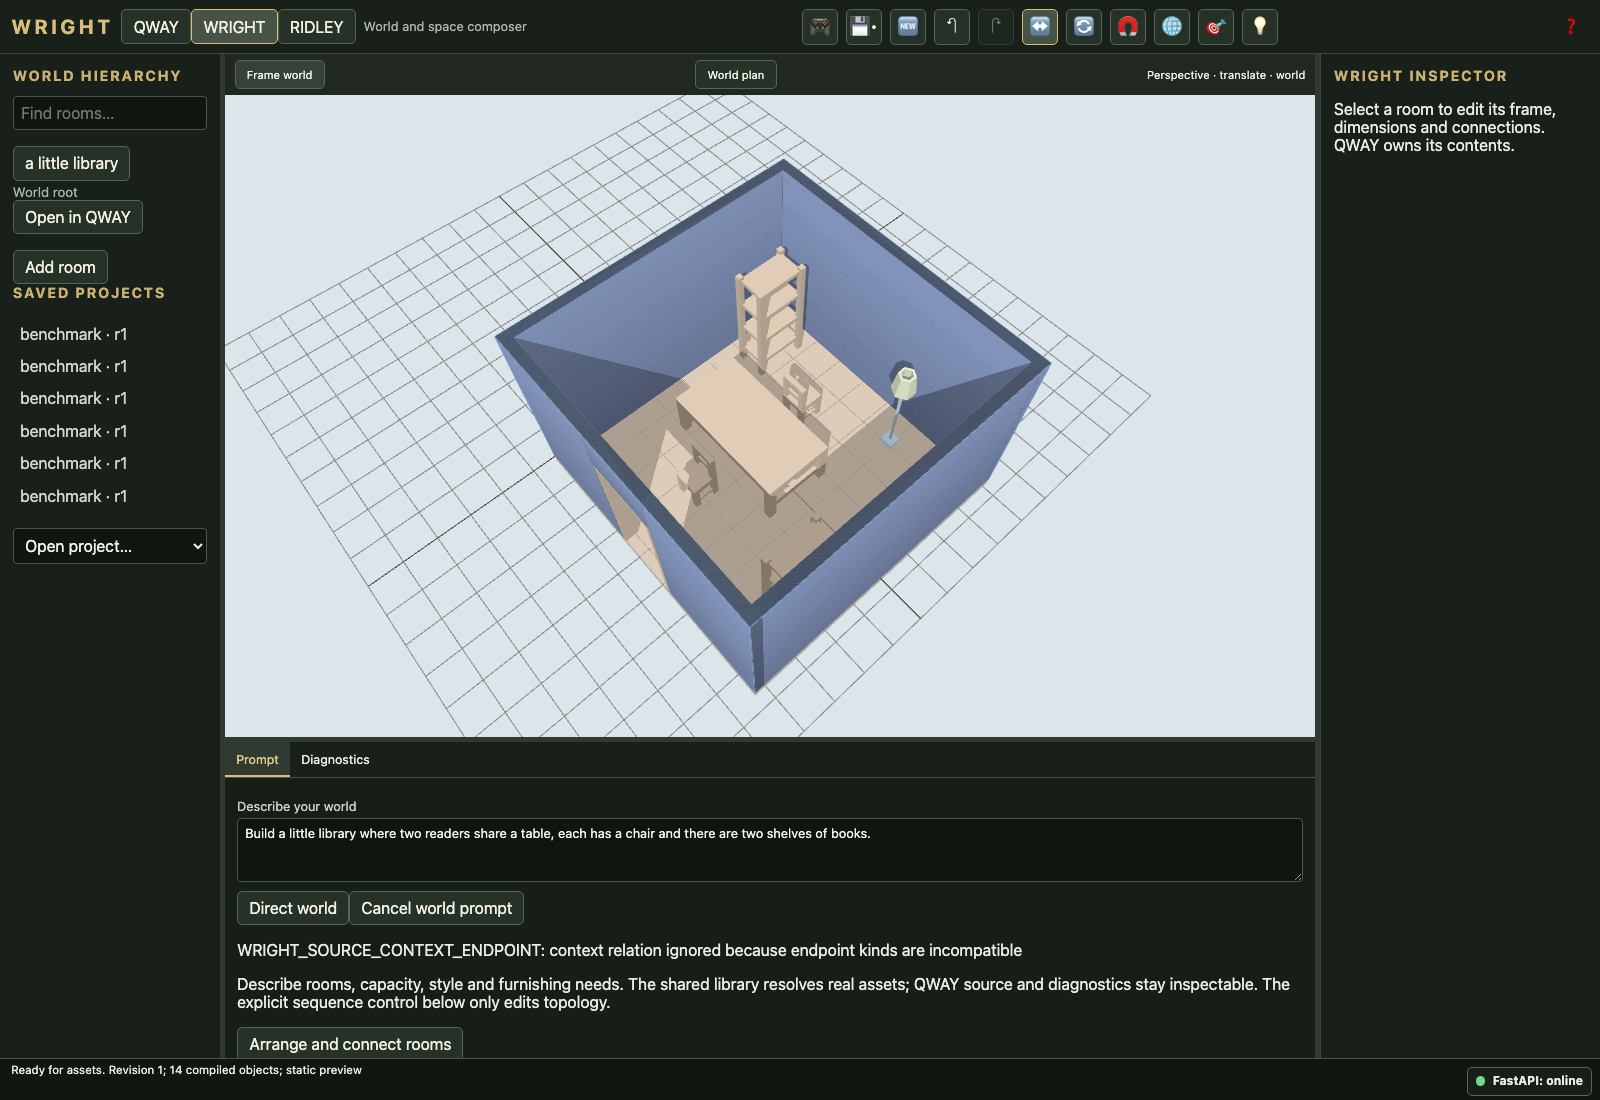
Build a little library where two readers share a table, each has a chair and there are two shelves of books.
UNRESOLVEDhidden-004-scale-v1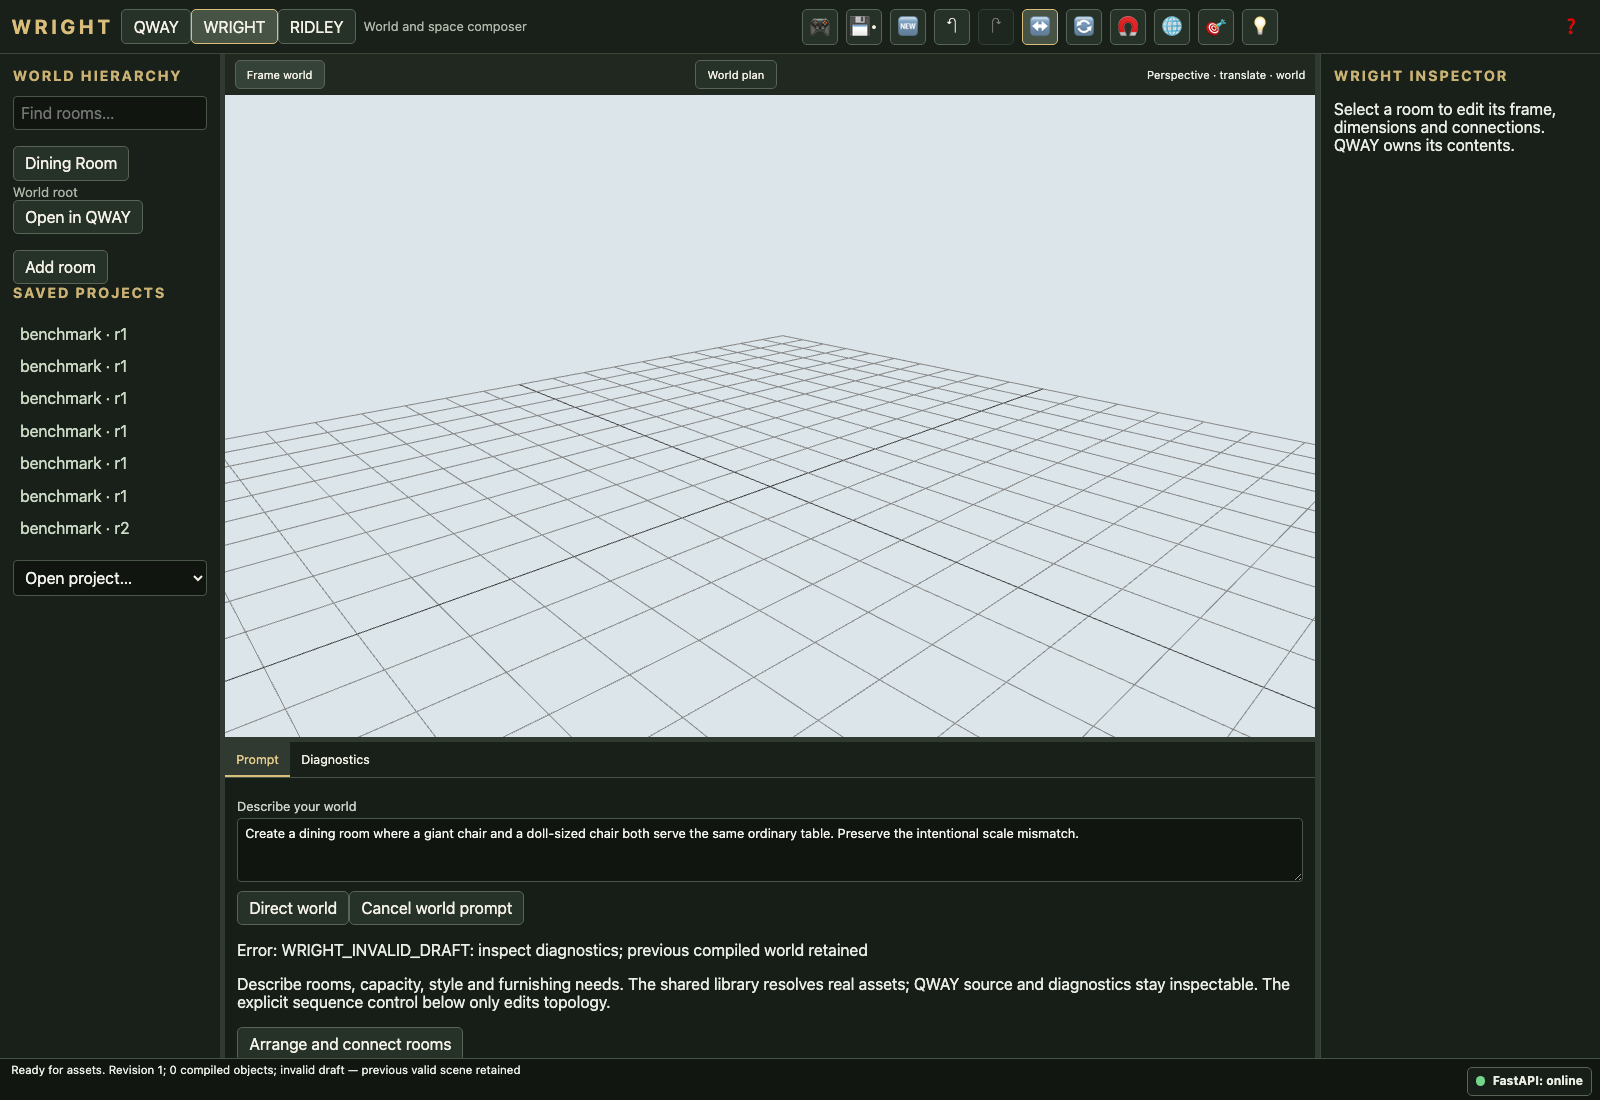
Create a dining room where a giant chair and a doll-sized chair both serve the same ordinary table. Preserve the intentional scale mismatch.
FAILhidden-004-scale-v2
In this unusual dining room, one seat is enormous and one miniature; keep both intentional sizes at the normal table.
UNRESOLVEDhidden-005-technical-v1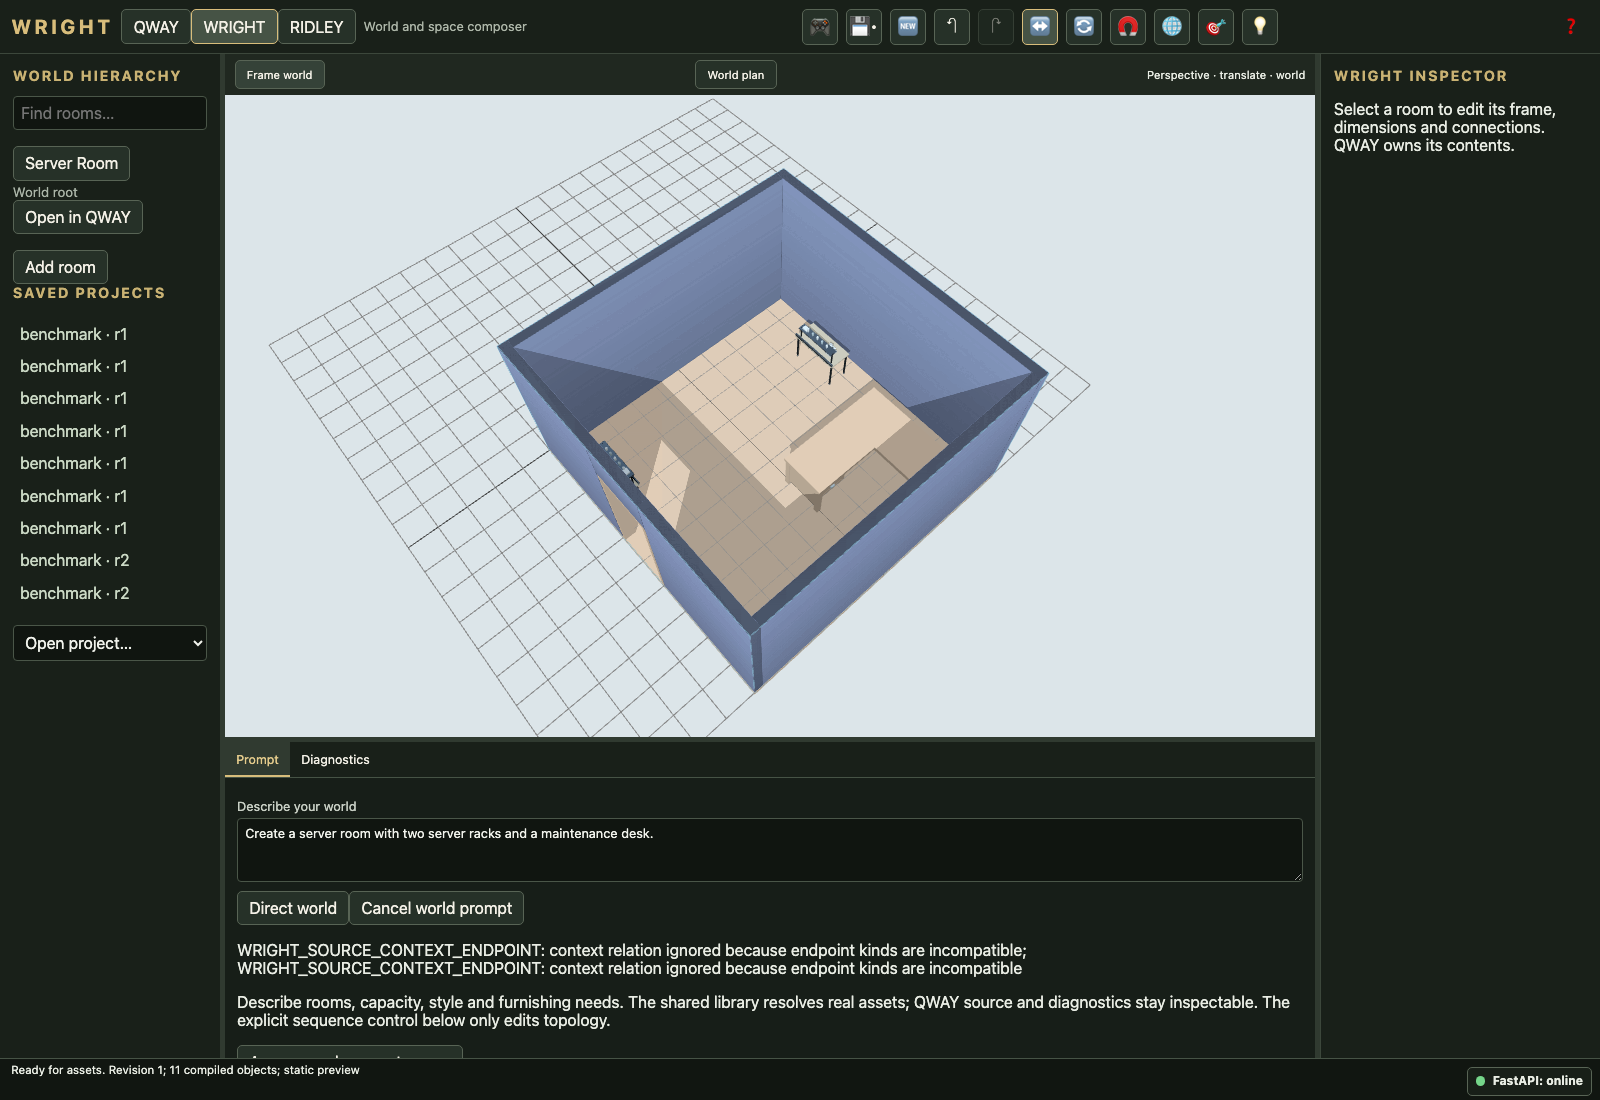
Create a server room with two server racks and a maintenance desk.
UNRESOLVEDhidden-005-technical-v2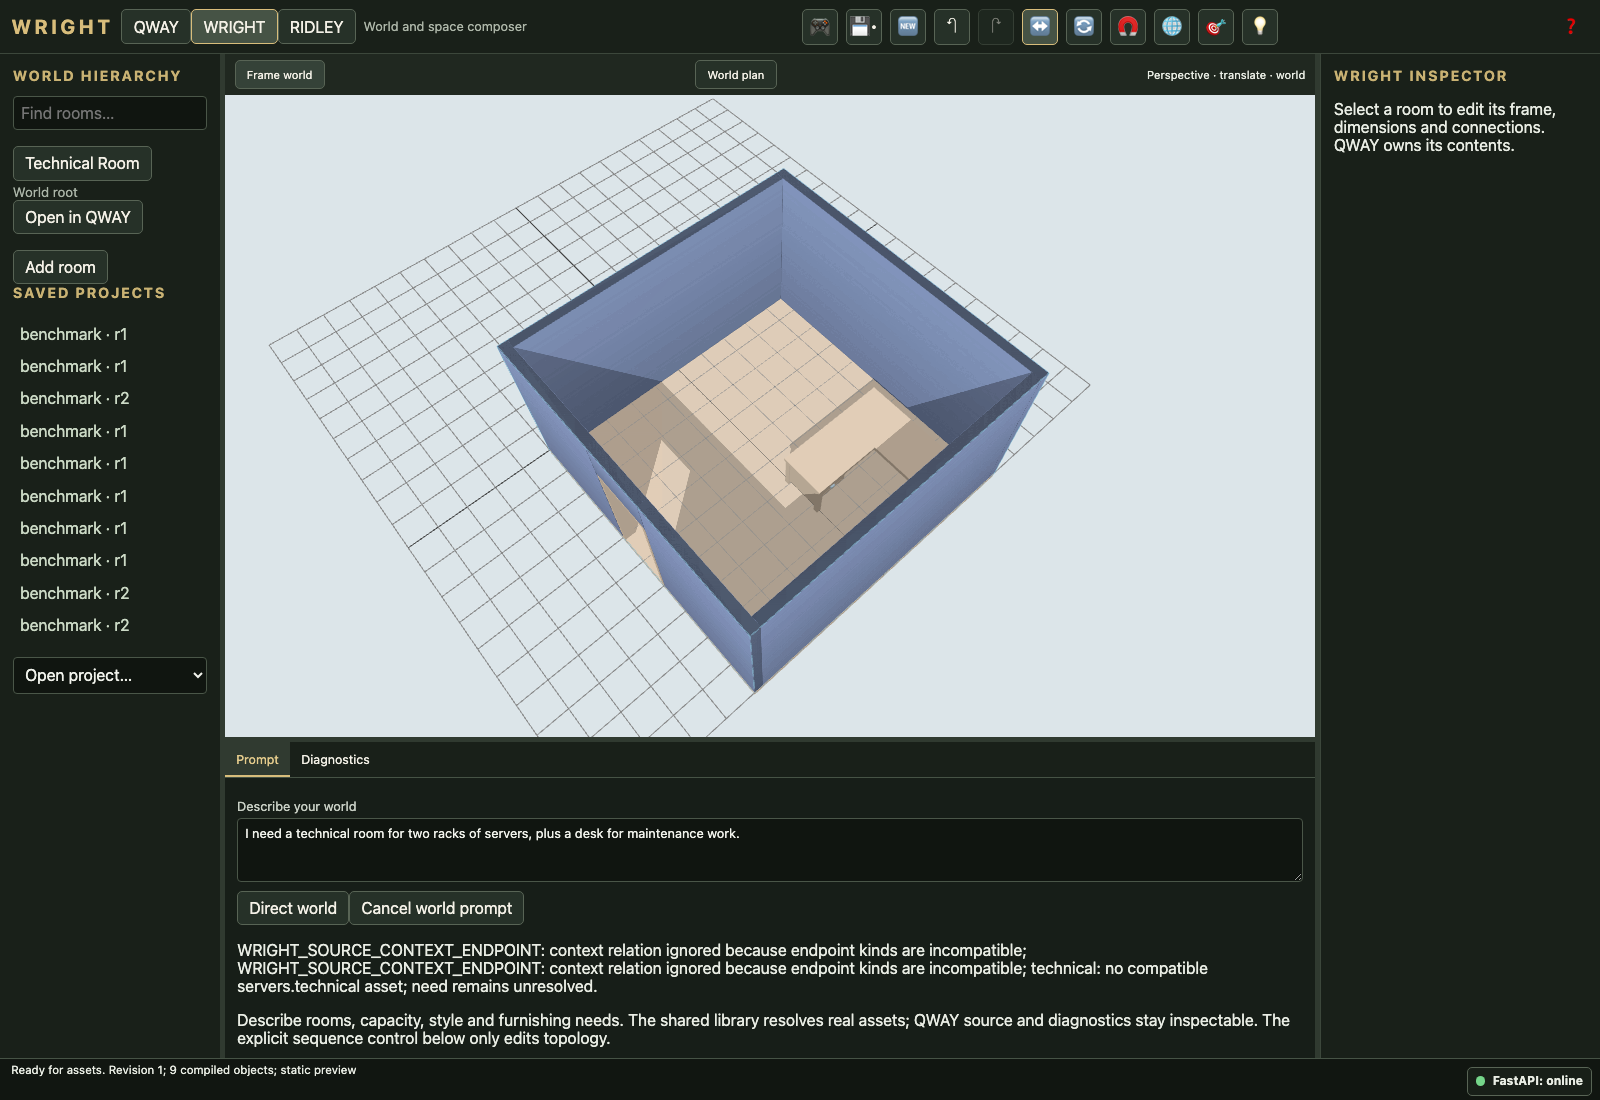
I need a technical room for two racks of servers, plus a desk for maintenance work.